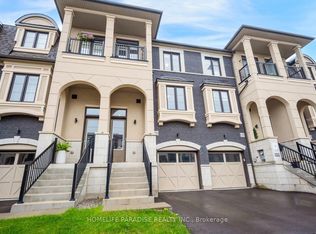
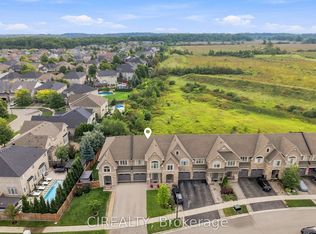
$$$ Premium Lot Pond-View Executive Townhome In The Highly Sought-After 2-year New Community Of Oakville! Backing Onto Serene Water Views And Surrounded By Scenic Walking Trails, This Beautifully Upgraded 3-Storey Home Offers Approximately 1,830 Sq.Ft. (MPAC) Of Thoughtfully Designed Living Space With 9-Ft Ceilings And Exceptional Functionality Throughout. The Ground Level Features A Versatile Bedroom With 4-Piece Ensuite And A Private Home Office With Walk-Out To The Backyard-Ideal For Multi-Generational Living Or Remote Work. The Second Level Showcases A Modern Chef's Kitchen With Quartz Countertops, Waterfall Centre Island/Breakfast Bar, Stylish Backsplash, And Stainless Steel Appliances, Seamlessly Flowing Into A Bright Open-Concept Living And Dining Area Highlighted By Smooth Ceilings, Hardwood Flooring, And A Cozy Electric Fireplace. Upstairs, The Primary Retreat Overlooks The Tranquil Pond And Features A Spa-Inspired 4-Piece Ensuite With Frameless Glass Shower, Complemented By Quartz Vanity Tops In All Bathrooms. Enhanced With Smart And Energy-Efficient Features, This Home Combines Comfort And Modern Living In A Prime Location Just Minutes To Oakville Trafalgar Memorial Hospital, Top-Rated Schools, Parks, Shopping, Restaurants, And Major Highways, Do Not Miss!
For sale
C$1,048,000
1399 Shevchenko Blvd, Oakville, ON L6M 5P3
4beds
4baths
Townhouse
Built in ----
1,642 Square Feet Lot
$-- Zestimate®
C$--/sqft
C$-- HOA
What's special
Premium lot pond-viewStylish backsplashStainless steel appliancesSmooth ceilingsHardwood flooringCozy electric fireplace
- 127 days
- 16
- 0
Zillow last checked:
Listing updated:
Listed by:
BAY STREET GROUP INC.
Source: TRREB,MLS®#: W13084024 Originating MLS®#: Toronto Regional Real Estate Board
Originating MLS®#: Toronto Regional Real Estate BoardFacts & features
Interior
Bedrooms & bathrooms
- Bedrooms: 4
- Bathrooms: 4
Primary bedroom
- Level: Third
- Dimensions: 3.11 x 3.35
Bedroom
- Level: Ground
- Dimensions: 3.6 x 2.87
Bedroom 2
- Level: Third
- Dimensions: 2.93 x 2.74
Bedroom 3
- Level: Third
- Dimensions: 2.74 x 2.74
Den
- Level: Ground
- Dimensions: 1.86 x 3.41
Dining room
- Level: Second
- Dimensions: 3.96 x 3.05
Great room
- Level: Second
- Dimensions: 5.55 x 3.66
Kitchen
- Level: Second
- Dimensions: 3.96 x 3.35
Laundry
- Level: Second
- Dimensions: 3.66 x 5.55
Living room
- Level: Second
- Dimensions: 3.66 x 5.55
Heating
- Forced Air, Gas
Cooling
- Central Air
Features
- Flooring: Carpet Free
- Basement: Unfinished
- Has fireplace: Yes
Interior area
- Living area range: 1500-2000 null
Property
Parking
- Total spaces: 3
- Parking features: Available
- Has garage: Yes
Features
- Stories: 3
- Pool features: None
Lot
- Size: 1,642 Square Feet
Details
- Parcel number: 249280735
Construction
Type & style
- Home type: Townhouse
- Property subtype: Townhouse
Materials
- Stone, Brick
- Foundation: Concrete Block
- Roof: Asphalt Shingle
Utilities & green energy
- Sewer: Sewer
Community & HOA
Location
- Region: Oakville
Financial & listing details
- Annual tax amount: C$5,032
- Date on market: 5/5/2026
Price history
Price history is unavailable.
Public tax history
Tax history is unavailable.
Climate risks
Neighborhood: Sixteen Hollow
Nearby schools
GreatSchools rating
No schools nearby
We couldn't find any schools near this home.
Similar homes
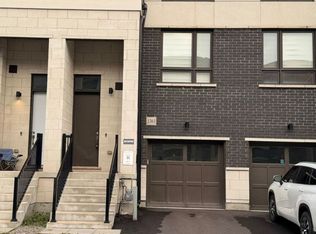
- C$990,0004 bd4 ba-- sqft1353 Shevchenko Blvd, Oakville, ON L6M 5P3For Sale
 MLS ID #W13468282, ROYAL LEPAGE SIGNATURE REALTY. TRREB
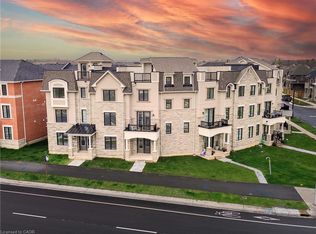
 - C$1,049,8003 bd3 ba-- sqft1377 William Halton Pkwy W, Oakville, ON L6M 0C8For Sale
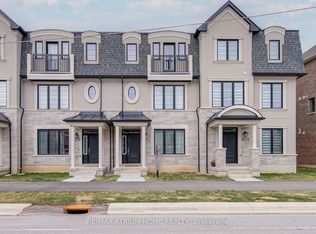 MLS ID #W13681168, RE/MAX ATRIUM HOME REALTY. TRREB
 - C$1,079,9994 bd4 ba-- sqft537 Dundas St E, Oakville, ON L6H 7L3For Sale
 MLS ID #W13721592, CENTURY 21 GREEN REALTY INC.. TRREB
 - C$1,098,0003 bd4 ba-- sqft3352 Stalybridge Dr, Oakville, ON L6M 1N9For Sale
 MLS ID #W13738020, CIREALTY. TRREB
