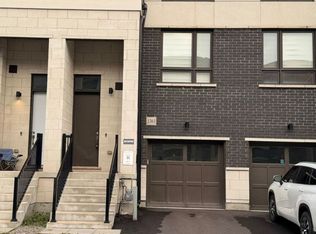
Live Bigger. Live Brighter. Live North Oakville! Welcome to 1356 Kaniv Street, a newer 3-storey freehold townhome by Treasure Hill with 4 bedrooms, 4 bathrooms and no condo fees.A thoughtfully designed layout offers exceptional flexibility. The ground floor features a private bedroom with full ensuite bathroom, separate garage entrance and covered walk-out deck overlooking a green setting-ideal for guests, teens, extended family or a home office. The second floor is the heart of the home, featuring a bright open-concept kitchen with quartz counters, stainless steel appliances and large island, opening to the dining and great room with tall ceilings, large windows, fireplace and balcony. The third floor offers a spacious primary suite with two walk-in closets and ensuite, two additional bedrooms, bathroom and convenient laundry.The unfinished walk-out basement provides excellent future potential for additional living space, recreation room, gym or home office.Additional features include remote-operated garage with automatic sensor lighting, Google Nest smart thermostats on all three levels, and Ring smart doorbell.Located in vibrant North Oakville, close to the new Sixteen Mile Sports Complex, shopping, dining and services. Enjoy nearby Sixteen Mile Creek trails and Bronte Creek Provincial Park, with easy access to 403/407, Bronte & Oakville GO and Oakville Trafalgar Memorial Hospital. Close to highly regarded schools.Modern, bright and versatile-with more space, more possibilities and no condo fees!
For sale
C$1,049,000
1356 Kaniv St, Oakville, ON L6M 5R3
4beds
4baths
Townhouse
Built in ----
1,460 Square Feet Lot
$-- Zestimate®
C$--/sqft
C$-- HOA
What's special
Separate garage entranceBright open-concept kitchenQuartz countersStainless steel appliancesLarge islandLarge windowsConvenient laundry
- 7 days
- 4
- 0
Zillow last checked:
Listing updated:
Listed by:
HOMELIFE PARADISE REALTY INC.
Source: TRREB,MLS®#: W13739068 Originating MLS®#: Toronto Regional Real Estate Board
Originating MLS®#: Toronto Regional Real Estate BoardFacts & features
Interior
Bedrooms & bathrooms
- Bedrooms: 4
- Bathrooms: 4
Heating
- Forced Air, Gas
Cooling
- Central Air
Appliances
- Included: Water Heater
Features
- Basement: Unfinished
- Has fireplace: Yes
Interior area
- Living area range: 1500-2000 null
Video & virtual tour
Property
Parking
- Total spaces: 2
- Parking features: Available
- Has garage: Yes
Features
- Stories: 3
- Pool features: None
Lot
- Size: 1,460 Square Feet
Details
- Parcel number: 249280886
Construction
Type & style
- Home type: Townhouse
- Property subtype: Townhouse
Materials
- Brick
- Foundation: Poured Concrete
- Roof: Asphalt Shingle
Utilities & green energy
- Sewer: Sewer
Community & HOA
Location
- Region: Oakville
Financial & listing details
- Annual tax amount: C$5,408
- Date on market: 9/2/2026
Price history
Price history is unavailable.
Public tax history
Tax history is unavailable.
Climate risks
Neighborhood: Sixteen Hollow
Nearby schools
GreatSchools rating
No schools nearby
We couldn't find any schools near this home.
Similar homes
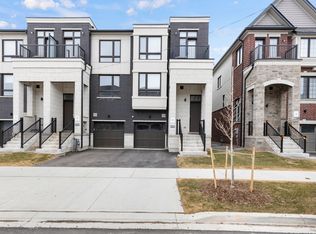
- C$1,048,0004 bd4 ba-- sqft1399 Shevchenko Blvd, Oakville, ON L6M 5P3For Sale
 MLS ID #W13084024, BAY STREET GROUP INC.. TRREB
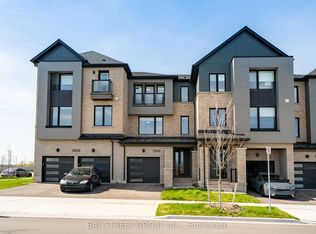
 - C$999,9994 bd3 ba-- sqft2048 Elmgrove Rd, Oakville, ON L6M 4Y5For Sale
 MLS ID #W13758204, BAY STREET INTEGRITY REALTY INC.. TRREB
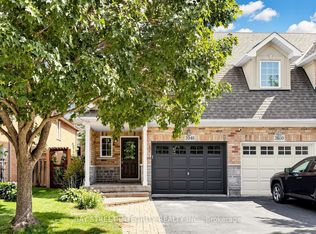
 - C$1,095,0003 bd3 ba-- sqft3045 Gladeside Ave #19, Oakville, ON L6M 0R3For Sale
 MLS ID #W13761100, ROYAL LEPAGE REAL ESTATE SERVICES LTD.. TRREB
 - C$990,0004 bd4 ba-- sqft1353 Shevchenko Blvd, Oakville, ON L6M 5P3For Sale
 MLS ID #W13468282, ROYAL LEPAGE SIGNATURE REALTY. TRREB
