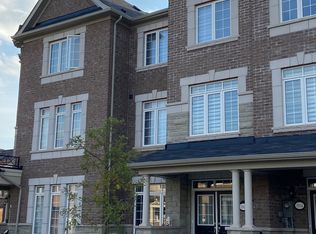
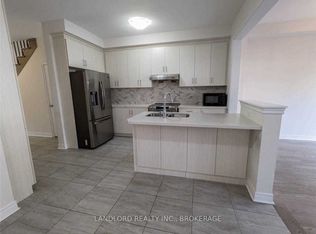
Welcome to this beautifully appointed end-unit townhouse in the highly sought-after Preserve community. Offering 3+1 bedrooms and 4 bathrooms, this bright and spacious home showcases quality upgrades throughout. The modern kitchen features upgraded cabinetry, granite countertops, stainless steel appliances, and a sun-filled breakfast area with a walkout to an oversized balcony-perfect for morning coffee or outdoor entertaining.The generous open-concept family room is enhanced by a large window that fills the space with natural light, while the combined living and dining areas offer an elegant setting with expansive windows and seamless flow.The finished ground level provides exceptional versatility, featuring a private guest bedroom with French door entry and a 3-piece bathroom-ideal for in-laws, guests, or a home office. A convenient laundry room with direct access to the double car garage completes this level.Ideally located just minutes from parks and scenic trails, top-rated schools, Oakville's renowned Sixteen Mile Sports Complex and community centre, hospital, and the vibrant Uptown Core with shopping, dining, and everyday amenities.
For sale
C$1,089,000
3310 Erasmum St, Oakville, ON L6M 1S3
4beds
4baths
Townhouse
Built in ----
2,283 Square Feet Lot
$-- Zestimate®
C$--/sqft
C$-- HOA
What's special
End-unit townhouseBright and spacious homeQuality upgrades throughoutModern kitchenUpgraded cabinetryGranite countertopsStainless steel appliances
- 8 days
- 11
- 0
Zillow last checked:
Listing updated:
Listed by:
REAL ONE REALTY INC.
Source: TRREB,MLS®#: W13735794 Originating MLS®#: Toronto Regional Real Estate Board
Originating MLS®#: Toronto Regional Real Estate BoardFacts & features
Interior
Bedrooms & bathrooms
- Bedrooms: 4
- Bathrooms: 4
Primary bedroom
- Level: Third
- Dimensions: 4.57 x 3.2
Bedroom 2
- Level: Third
- Dimensions: 3.35 x 3.28
Bedroom 3
- Level: Third
- Dimensions: 3.35 x 3.05
Breakfast
- Level: Second
- Dimensions: 3.81 x 3
Den
- Level: Main
- Dimensions: 3.2 x 3.05
Dining room
- Level: Second
- Dimensions: 4.11 x 3.05
Family room
- Level: Main
- Dimensions: 4.16 x 3.2
Kitchen
- Level: Second
- Dimensions: 4.52 x 2.79
Living room
- Level: Second
- Dimensions: 4.17 x 4.47
Heating
- Forced Air, Gas
Cooling
- Central Air
Features
- Central Vacuum
- Basement: None
- Has fireplace: No
Interior area
- Living area range: 2000-2500 null
Property
Parking
- Total spaces: 2
- Parking features: Garage
- Has garage: Yes
Features
- Stories: 3
- Pool features: None
Lot
- Size: 2,283 Square Feet
Details
- Parcel number: 249296705
Construction
Type & style
- Home type: Townhouse
- Property subtype: Townhouse
Materials
- Brick
- Foundation: Concrete
- Roof: Asphalt Shingle
Utilities & green energy
- Sewer: Sewer
Community & HOA
Location
- Region: Oakville
Financial & listing details
- Annual tax amount: C$5,141
- Date on market: 9/2/2026
Price history
Price history is unavailable.
Public tax history
Tax history is unavailable.
Climate risks
Neighborhood: Glenorchy
Nearby schools
GreatSchools rating
No schools nearby
We couldn't find any schools near this home.

Similar homes
- C$1,099,0004 bd4 ba-- sqft3256 Charles Fay Pass #11, Oakville, ON L6M 1S2For Sale
 MLS ID #W13658330, REAL ONE REALTY INC.. TRREB
 - C$1,024,9003 bd4 ba-- sqft101 Huguenot Rd, Oakville, ON L6H 0M3For Sale
 MLS ID #W13633722, ROYAL LEPAGE FLOWER CITY REALTY. TRREB
 - C$1,019,9003 bd4 ba-- sqft99 Huguenot Rd, Oakville, ON L6H 0M3For Sale
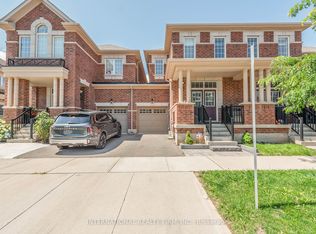 MLS ID #W13480958, INTERNATIONAL REALTY FIRM, INC.. TRREB
 - C$1,109,0004 bd4 ba-- sqftThe Woods of Joshua Creek, Oakville, ON L6H 7H8For Sale
 MLS ID #W13615834, REAL ONE REALTY INC.. TRREB
