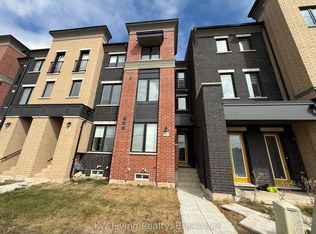
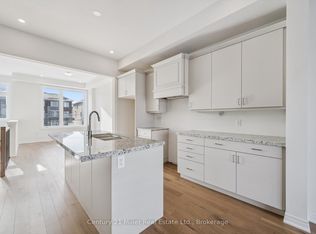
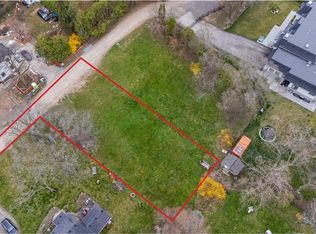
An End-Unit, Newly-Built, Spacious Freehold Townhome! Many grades with premium features! This bright and sunny 3-storey executive townhome offers an unparalleled blend of modern design and sophisticated comfort. Ground floor & second floor boasts 9-foot ceiling. Ground floor having a versatile den ideal as a home office, playroom, or guest room. Second floor having open concept living and dining area is perfect for entertaining, with large windows that flood the space with natural light. The elegant living and dining spaces seamlessly connect to a large set of glass doors, leading to a generous balcony that offers a serene escape ideal for relaxing with your morning coffee or enjoying the evening breeze. The expansive outdoor area provides ample space for patio furniture and plants, bringing an added sense of luxury and tranquility to this already stunning home. The third level of the townhome is designed with comfort in mind, boasting combination of hardwood and carpet on this floor. The large, sun-filled master bedroom features a walk-in closet, an ensuite with a glass shower, and dual vanities. A second bedroom has a private balcony, and the third boasts large windows for ample natural light. An unfinished basement provides an opportunity to create your own imagination of entertainment/living space. A rare 2-car garage plus one additional driveway parking space provides ample parking and storage space. Every detail of this townhome has been thoughtfully crafted to combine luxury, functionality, and style. Perfectly situated in a family-oriented area. Near pond, park, schools, community centres, shopping centres, and more. Enjoy the peace of mind of a 7-Year Tarion Warranty. Don't miss this gem!
For sale
C$1,149,000
3231 6th Line, Oakville, ON L7A 3Z8
4beds
3baths
Townhouse
Built in ----
2,038 Square Feet Lot
$-- Zestimate®
C$--/sqft
C$-- HOA
What's special
Bright and sunnyLarge sun-filled master bedroomWalk-in closet
- 114 days
- 10
- 0
Zillow last checked:
Listing updated:
Listed by:
CRIMSON ROSE REAL ESTATE INC.
Source: TRREB,MLS®#: W13443570 Originating MLS®#: Toronto Regional Real Estate Board
Originating MLS®#: Toronto Regional Real Estate BoardFacts & features
Interior
Bedrooms & bathrooms
- Bedrooms: 4
- Bathrooms: 3
Primary bedroom
- Level: Upper
- Dimensions: 3 x 3.4
Bedroom 2
- Level: Upper
- Dimensions: 3.3 x 2.6
Bedroom 3
- Level: Upper
- Dimensions: 2.7 x 2.9
Den
- Level: Ground
- Dimensions: 2.8 x 4.2
Dining room
- Level: Main
- Dimensions: 0.9 x 3.7
Great room
- Level: Main
- Dimensions: 4.4 x 6.7
Kitchen
- Level: Main
- Dimensions: 4.4 x 3.5
Laundry
- Level: Ground
- Dimensions: 0 x 0
Utility room
- Level: Basement
- Dimensions: 0 x 0
Heating
- Forced Air, Gas
Cooling
- Central Air
Features
- Other
- Basement: Full,Unfinished
- Has fireplace: Yes
Interior area
- Living area range: 2000-2500 null
Video & virtual tour
Property
Parking
- Total spaces: 3
- Parking features: Available
- Has garage: Yes
Features
- Stories: 3
- Pool features: None
Lot
- Size: 2,038 Square Feet
Details
- Parcel number: 249297223
Construction
Type & style
- Home type: Townhouse
- Property subtype: Townhouse
Materials
- Brick Front, Concrete
- Foundation: Concrete Block
- Roof: Other
Utilities & green energy
- Sewer: Sewer
Community & HOA
Location
- Region: Oakville
Financial & listing details
- Annual tax amount: C$5,480
- Date on market: 6/15/2026
Price history
Price history is unavailable.
Public tax history
Tax history is unavailable.
Climate risks
Neighborhood: College Park
Nearby schools
GreatSchools rating
No schools nearby
We couldn't find any schools near this home.

Similar homes
- C$1,178,0004 bd4 ba-- sqft3121 Mintwood Cir, Oakville, ON L6H 0P2For Sale
 MLS ID #W13767370, ROYAL LEPAGE SIGNATURE REALTY. TRREB
 - C$1,118,9984 bd4 ba-- sqft1905 Broad Hollow Gate #18, Mississauga, ON L5L 5X2For Sale
 MLS ID #W13864638, ENGEL & VOLKERS OAKVILLE. TRREB
 - C$1,099,9004 bd3 ba-- sqft1279 Hedgestone Cres S, Oakville, ON L6M 1X9For Sale
 MLS ID #W13824576, SUTTON GROUP QUANTUM REALTY INC.. TRREB
 - C$999,9993 bd4 ba-- sqft99 Huguenot Rd, Oakville, ON L6H 0M3For Sale
 MLS ID #W13830474, INTERNATIONAL REALTY FIRM, INC.. TRREB
