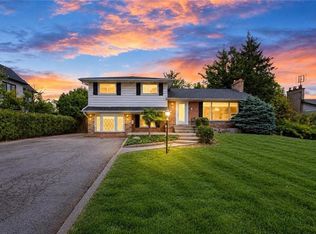
Welcome to The Louth House, home of former first head pro at Oakville Golf Club, an exceptional 4-bedroom, 3-bathroom Craftsman-style designated Oakville heritage home circa 1927, set on an expansive, private corner lot in Oakville's sought-after College Park. Discover the perfect blend of heritage character, modern living, privacy, and convenience in this remarkable College Park home. Impressive exterior features a refreshed facade, covered front veranda, huge concrete paver driveway, majestic trees, newer fencing, and a secluded backyard oasis with multiple seating areas, perfect for relaxing and entertaining. Inside, discover beautiful oak trim, columns, wainscotting, hardwood floors, California shutters, skylights, and stone countertops. Custom eat-in kitchen features a generous island, breakfast bar, quartz counters, high-end appliances, and a walkout to the deck for effortless indoor-outdoor living. The inviting formal living room with a gas fireplace and the separate elegant dining room is ideal for hosting family and friends. A private office with a coffered ceiling provides the perfect work-from-home space. Retreat to the oversized primary bedroom, complete with a luxurious 5-piece ensuite featuring a relaxing clawfoot tub and a separate glass-enclosed shower. The lower-level features a family room with slate flooring and a walkout to the patio, two bedrooms/office, and a 3-piece bathroom. Extensively updated and beautifully maintained, this unique Oakville real estate offering preserves the character and architectural details of a heritage home while delivering the comfort and functionality today's families desire. Enjoy an exceptional College Park location close to the Oakville Golf Club, Oakville Place Mall, transit, highways and Oakville GO Station for convenient commuting. The Louth House offers a rare opportunity to own a distinctive piece of Oakville history on a generous private lot, with space to live, work, entertain, and create lasting memories.
For sale
C$1,477,700
1099 6th Line, Oakville, ON L6H 1W6
4beds
1,734sqft
Single Family Residence, Residential
Built in 1921
0.38 Acres Lot
$-- Zestimate®
C$852/sqft
C$-- HOA
What's special
Expansive private corner lotRefreshed facadeCovered front verandaMajestic treesNewer fencingBeautiful oak trimHardwood floors
- 8 days
- 60
- 1
Zillow last checked:
Listing updated:
Listed by:
Rina Di Risio, Salesperson,
Royal LePage Real Estate Services Ltd.
Source: ITSO,MLS®#: 40874378Originating MLS®#: Cornerstone Association of REALTORS®
Facts & features
Interior
Bedrooms & bathrooms
- Bedrooms: 4
- Bathrooms: 3
- Full bathrooms: 3
- Main level bathrooms: 1
- Main level bedrooms: 1
Bedroom
- Level: Main
Other
- Level: Second
Bedroom
- Level: Lower
Bedroom
- Level: Lower
Bathroom
- Features: 3-Piece
- Level: Main
Bathroom
- Features: 5+ Piece
- Level: Second
Bathroom
- Features: 3-Piece
- Level: Lower
Dining room
- Level: Main
Kitchen
- Level: Main
Laundry
- Level: Lower
Living room
- Level: Main
Office
- Level: Main
Recreation room
- Level: Lower
Heating
- Forced Air, Natural Gas
Cooling
- Central Air
Appliances
- Laundry: Laundry Room, Lower Level
Features
- Other
- Basement: Walk-Out Access,Full,Finished
- Number of fireplaces: 1
- Fireplace features: Living Room, Gas
Interior area
- Total structure area: 2,674
- Total interior livable area: 1,734 sqft
- Finished area above ground: 1,734
- Finished area below ground: 940
Video & virtual tour
Property
Parking
- Total spaces: 6
- Parking features: Concrete, Private Drive Double Wide
- Uncovered spaces: 6
Features
- Stories: 1
- Patio & porch: Patio
- Frontage type: East
- Frontage length: 116.03
Lot
- Size: 0.38 Acres
- Dimensions: 116.03 x 141.64
- Features: Urban, Irregular Lot, Near Golf Course, Greenbelt, Highway Access, Landscaped, Major Highway, Park, Public Transit, Rec./Community Centre, Schools, Shopping Nearby
- Topography: Sloping
Details
- Parcel number: 248810165
- Zoning: RL2-0
Construction
Type & style
- Home type: SingleFamily
- Architectural style: Traditional
- Property subtype: Single Family Residence, Residential
Materials
- Stucco
- Foundation: Unknown
- Roof: Asphalt Shing
Condition
- 100+ Years
- New construction: No
- Year built: 1921
Utilities & green energy
- Sewer: Sewer (Municipal)
- Water: Municipal
Community & HOA
Location
- Region: Oakville
Financial & listing details
- Price per square foot: C$852/sqft
- Annual tax amount: C$5,343
- Date on market: 10/27/2026
- Inclusions: Other, Built-In Dishwasher, Fridge, Stove, Washer, (2) Dryers, All Elfs, All Window Coverings, Hot Tub (As Is)
Price history
| Date | Event | Price |
|---|---|---|
| 10/27/2026 | Listed for sale | C$1,477,700C$852/sqft |
Source:  TRREB #W14122380 Report a problem | ||
Public tax history
Tax history is unavailable.
Climate risks
Neighborhood: College Park
Nearby schools
GreatSchools rating
No schools nearby
We couldn't find any schools near this home.
Schools provided by the listing agent
- Elementary: Montclair & St Michael
- High: White Oaks & Holy Trinity
Source: ITSO. This data may not be complete. We recommend contacting the local school district to confirm school assignments for this home.


Similar homes
- C$1,599,9004 bd4 ba2k sqft1230 Beechgrove Cres, Oakville, ON L6M 2B5For Sale
 MLS ID #40872852, Shannon Sullivan, Broker, RE/MAX Escarpment Realty Inc.. ITSO
- C$1,490,0003 bd2 ba1.8k sqft505 Patricia Dr, Oakville, ON L6K 1L9For Sale
 MLS ID #40874159, Matthew Regan, Salesperson, RE/MAX Escarpment Realty Inc.. ITSO
- C$1,549,9995 bd3 ba1.1k sqft98 Miller Rd, Oakville, ON L6H 1J9For Sale
 MLS ID #40864269, Victoria Cairo, Salesperson, Re/Max Twin City Realty Inc.. ITSO
- C$1,399,0004 bd2 ba1.6k sqft251 3rd Line, Oakville, ON L6L 4A2For Sale
 MLS ID #40871424, Alex Abramov, Salesperson, Royal Lepage Signature Realty. ITSO
