Welcome to this brand-new, 3-storey urban freehold townhouse in the heart of Oakville's vibrant Uptown Core, built in 2025 by luxury home builder Fernbrook Homes. Offering modern design, flexible multi-generational living, and POTENTIAL RENTAL INCOME, this residence features over 2,500 sq ft of finished living space. A standout feature of this home is its unique layout, offering the potential for two separate living spaces under one roof. The main and upper levels are ideal for an owner-occupied residence (1,566 sq ft), while the ground floor and finished basement can function as a private secondary suite for extended family or potential rental income (954 sq ft). The upper portion of the home features a bright, open-concept main living area with hardwood flooring and pot lights throughout the dining, kitchen, and living spaces, along with a convenient powder room for guests. The modern kitchen includes a centre island with hidden storage, while the spacious living room offers a gas fireplace and an oversized walk-out balcony filled with natural sunlight. Upstairs, you'll find 3 bedrooms, 2 full bathrooms, and a convenient laundry room. The lower living space offers in-law or income-generating potential, featuring a private side entrance, its own kitchen, powder room, den, and access to the finished basement with 2 additional bedrooms, a 3-piece bathroom, and separate laundry capabilities. Designed for comfort and efficiency, the home is equipped with two furnaces and two air conditioning units, allowing for independent climate control between living areas. This rear-lane townhouse also includes a rare double car garage plus two additional driveway parking spaces. Enjoy the peace of mind of a 7-Year Tarion Warranty. *Enhanced proposed HST rebate eligibility applies to qualified purchasers.*
New construction
C$1,299,000
3199 6th Line, Oakville, ON L6H 1W6
6beds
5baths
Townhouse
Built in ----
2,482 Square Feet Lot
$-- Zestimate®
C$--/sqft
C$-- HOA
What's special
Hardwood flooringConvenient laundry roomPrivate side entranceRear-lane townhouse
- 139 days
- 85
- 5
Zillow last checked:
Listing updated:
Listed by:
Century 21 Miller Real Estate Ltd., Brokerage
Source: TRREB,MLS®#: W13153596 Originating MLS®#: Oakville, Milton & District Real Estate Board
Originating MLS®#: Oakville, Milton & District Real Estate BoardFacts & features
Interior
Bedrooms & bathrooms
- Bedrooms: 6
- Bathrooms: 5
Primary bedroom
- Level: Upper
- Dimensions: 3.36 x 4.85
Bedroom
- Level: Basement
- Dimensions: 3.01 x 2.52
Bedroom 2
- Level: Basement
- Dimensions: 2.84 x 2.45
Bedroom 2
- Level: Upper
- Dimensions: 2.74 x 4.95
Bedroom 3
- Level: Upper
- Dimensions: 2.79 x 3.14
Den
- Level: Ground
- Dimensions: 3.03 x 2.42
Dining room
- Level: Main
- Dimensions: 3.17 x 4.49
Kitchen
- Level: Ground
- Dimensions: 4.41 x 3.02
Kitchen
- Level: Main
- Dimensions: 4.53 x 4.28
Laundry
- Level: Basement
- Dimensions: 1.56 x 1.62
Laundry
- Level: Upper
- Dimensions: 2.05 x 1.85
Living room
- Level: Main
- Dimensions: 5.69 x 4.1
Heating
- Forced Air, Gas
Cooling
- Central Air
Features
- Guest Accommodations, In-Law Suite, Separate Heating Controls
- Basement: Finished
- Has fireplace: Yes
- Fireplace features: Natural Gas
Interior area
- Living area range: 2000-2500 null
Video & virtual tour
Property
Parking
- Total spaces: 4
- Parking features: Private Double
- Has garage: Yes
Features
- Stories: 3
- Pool features: None
Lot
- Size: 2,482 Square Feet
- Features: Hospital, Public Transit, Place Of Worship, School Bus Route
Details
- Parcel number: 249297660
- Other equipment: Sump Pump
Construction
Type & style
- Home type: Townhouse
- Property subtype: Townhouse
Materials
- Stone
- Foundation: Concrete
- Roof: Flat
Condition
- New construction: Yes
Utilities & green energy
- Sewer: Sewer
Community & HOA
Location
- Region: Oakville
Financial & listing details
- Date on market: 5/21/2026
Price history
Price history is unavailable.
Public tax history
Tax history is unavailable.
Climate risks
Neighborhood: College Park
Nearby schools
GreatSchools rating
No schools nearby
We couldn't find any schools near this home.

Similar homes
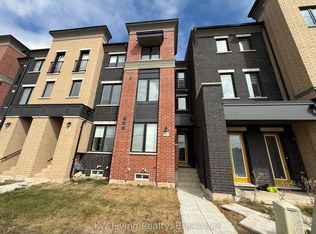
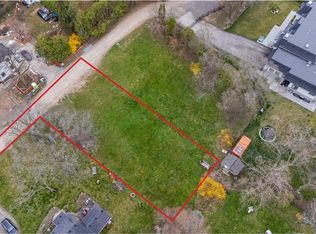
- C$1,149,0004 bd3 ba-- sqft3231 6th Line, Oakville, ON L7A 3Z8For Sale
 MLS ID #W13443570, CRIMSON ROSE REAL ESTATE INC.. TRREB
 - C$1,198,9003 bd3 ba-- sqft95 Brookfield Rd #6, Oakville, ON L6K 2Y8For Sale
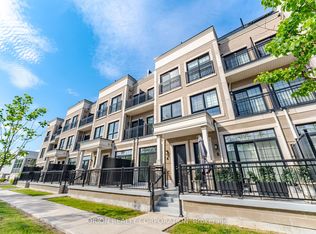 MLS ID #W13245664, ORION REALTY CORPORATION. TRREB
 - C$999,9994 bd4 ba-- sqft537 Dundas St E, Oakville, ON L6H 7L3For Sale
 MLS ID #W13835104, CENTURY 21 GREEN REALTY INC.. TRREB
 - C$1,399,0005 bd5 ba-- sqft496 George Ryan Ave, Oakville, ON L6H 0S2For Sale
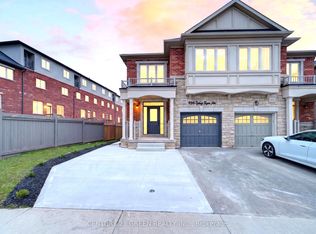 MLS ID #W13679356, CENTURY 21 GREEN REALTY INC.. TRREB
