Welcome to this stunning executive 3-storey townhouse offering over 2,800 sq. ft. of above-grade living space in Oakville's highly sought-after Joshua Meadows community. This spacious home features 4 bedrooms and 4 bathrooms, designed with comfort and functionality in mind. The open-concept main living area boasts a bright and spacious family room overlooking the beautifully appointed kitchen, complete with stainless steel appliances, a large centre island, a walk-in pantry, abundant cabinetry, and a walk-out to a generous balcony-perfect for entertaining and creating lasting memories with family and friends. The main level also features a versatile bedroom and full bathroom, ideal for guests, in-laws, or a private home office, with its own walk-out to a balcony. The upper level offers a luxurious primary retreat with a spa-inspired ensuite and private walk-out balcony, along with two additional generously sized bedrooms and a full bathroom. Additional highlights include an attached garage with parking for two vehicles, a private driveway, and ample visitor parking. Ideally located just minutes from top-rated schools, parks, scenic trails, shopping, and major highways, this exceptional townhome offers the perfect blend of luxury, space, and convenience. A rare opportunity to own in one of Oakville's most desirable neighborhoods-ideal for first-time buyers, growing families, investors, or those looking to upgrade. A must-see!
For sale
C$1,150,000
537 Dundas St E, Oakville, ON L6H 7L3
4beds
4baths
Townhouse
Built in ----
3,763 Square Feet Lot
$-- Zestimate®
C$--/sqft
C$-- HOA
What's special
Beautifully appointed kitchenStainless steel appliancesLarge centre islandWalk-in pantryAbundant cabinetryPrivate drivewayAmple visitor parking
- 20 days |
- 37 |
- 0 |
Zillow last checked:
Listing updated:
Listed by:
CENTURY 21 GREEN REALTY INC.
Source: TRREB,MLS®#: W13554310 Originating MLS®#: Toronto Regional Real Estate Board
Originating MLS®#: Toronto Regional Real Estate BoardFacts & features
Interior
Bedrooms & bathrooms
- Bedrooms: 4
- Bathrooms: 4
Primary bedroom
- Level: Third
- Dimensions: 4.24 x 4.52
Bedroom
- Level: Second
- Dimensions: 3.99 x 3.58
Bedroom 3
- Level: Third
- Dimensions: 3.91 x 3.61
Bedroom 4
- Level: Third
- Dimensions: 3.23 x 3.58
Dining room
- Level: Second
- Dimensions: 4.34 x 4.8
Family room
- Level: Main
- Dimensions: 5.11 x 5
Kitchen
- Level: Second
- Dimensions: 2.82 x 4.8
Living room
- Level: Second
- Dimensions: 5.38 x 5.18
Heating
- Forced Air, Gas
Cooling
- Central Air
Features
- None
- Basement: Unfinished
- Has fireplace: No
Interior area
- Living area range: 2500-3000 null
Video & virtual tour
Property
Parking
- Total spaces: 3
- Parking features: Private
- Has garage: Yes
Features
- Stories: 3
- Pool features: None
- Waterfront features: None
Lot
- Size: 3,763 Square Feet
- Features: Hospital, Public Transit, Irregular Lot
Details
- Parcel number: 249301774
Construction
Type & style
- Home type: Townhouse
- Property subtype: Townhouse
Materials
- Brick
- Foundation: Concrete
- Roof: Asphalt Shingle
Utilities & green energy
- Sewer: Sewer
Community & HOA
Location
- Region: Oakville
Financial & listing details
- Annual tax amount: C$6,752
- Date on market: 7/12/2026
CENTURY 21 GREEN REALTY INC.
CENTURY 21 GREEN REALTY INC.
By pressing Contact Agent, you agree that the real estate professional identified above may call/text you about your search, which may involve use of automated means and pre-recorded/artificial voices. You don't need to consent as a condition of buying any property, goods, or services. Message/data rates may apply. You also agree to our Terms of Use. Zillow does not endorse any real estate professionals. We may share information about your recent and future site activity with your agent to help them understand what you're looking for in a home.
Price history
Price history is unavailable.
Public tax history
Tax history is unavailable.
Climate risks
Neighborhood: Joshua's Meadows
Nearby schools
GreatSchools rating
No schools nearby
We couldn't find any schools near this home.
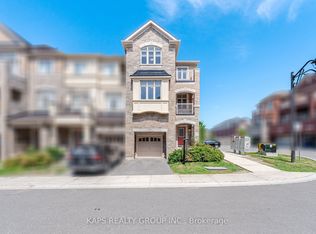
- C$979,0003 bd3 ba-- sqft497 Manhattan Cmn, Oakville, ON L6H3P6For Sale
- C$--2 bd2 ba700 sqft1005 Dundas St E #129, Oakville, ON L6H7E8Off Market
- C$2,9003 bd2 ba-- sqft1005 Dundas St E #238, Oakville, ON L6H7E8For Rent
- C$--1 bd1 ba700 sqft1005 Dundas St E #331, Oakville, ON L6H7E8Off Market
- C$2,3002 bd2 ba-- sqft1005 Dundas St E #515, Oakville, ON L6H7E8For Rent
- C$3,5004 bd2 ba-- sqft1005 Dundas St E #556, Oakville, ON L6H8C7For Rent
- C$--1 bd2 ba685 sqft1005 Dundas St E #342, Oakville, ON L6H8C7Off Market
- C$--1 bd2 ba600 sqft1005 Dundas St E #240, Oakville, ON L6H8C7Off Market
Similar homes
- C$948,0003 bd3 ba-- sqft3085 Mistletoe Gdns, Oakville, ON L6M 0Y7For Sale
 MLS ID #W13626854, HOMELIFE SILVERCITY REALTY INC.. TRREB
 - C$1,129,9994 bd3 ba-- sqft2145 Redstone Cres, Oakville, ON L6M 5B2For Sale
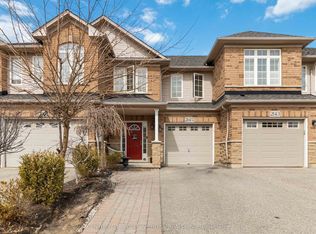 MLS ID #W13470532, CENTURY 21 PEOPLE`S CHOICE REALTY INC.. TRREB
 - C$1,076,7873 bd3 ba-- sqft2150 Trafalgar Rd #50, Oakville, ON L6H 6K7New Construction
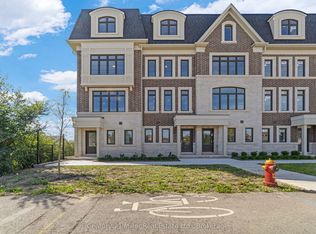 MLS ID #W12757352, Century 21 Miller Real Estate Ltd.. TRREB
 - C$1,299,0004 bd4 ba-- sqft3216 Robert Brown Blvd, Oakville, ON L6M 0P2For Sale
 MLS ID #W13592282, CORCORAN HORIZON REALTY. TRREB
 - C$1,046,1463 bd3 ba-- sqft2150 Trafalgar Rd #56, Oakville, ON L6H 6K7New ConstructionMLS ID #W12760952, Century 21 Miller Real Estate Ltd.. TRREB
- C$1,249,0004 bd3 ba-- sqft3051 Isaac Ave, Oakville, ON L6M 0S6For SaleMLS ID #W13469444, RE/MAX REAL ESTATE CENTRE INC.. TRREB
- C$1,038,5053 bd3 ba-- sqft2140 Trafalgar Rd #43, Oakville, ON L6H 6K7New ConstructionMLS ID #W12609678, Century 21 Miller Real Estate Ltd.. TRREB
- C$975,0003 bd4 ba-- sqft2307 Stone Glen Cres, Oakville, ON L6M 0C9For SaleMLS ID #W13596342, ROYAL LEPAGE REAL ESTATE SERVICES LTD.. TRREB
- C$1,149,9004 bd3 ba-- sqft139 Yates Dr, Milton, ON L9E 1S7For SaleMLS ID #W13601848, ROYAL LEPAGE CERTIFIED REALTY. TRREB
- C$1,499,0005 bd5 ba-- sqft496 George Ryan Ave, Oakville, ON L6H 0S2For SaleMLS ID #W13135424, CENTURY 21 GREEN REALTY INC.. TRREB
- C$899,0003 bd5 ba-- sqft3375 Thomas St #3-4, Mississauga, ON L5M 0P7New ConstructionMLS ID #W13623834, RE/MAX REALTY ENTERPRISES INC.. TRREB
- C$799,9004 bd3 ba-- sqft875 Sumac Cres, Milton, ON L9E 1R7For SaleMLS ID #W13609984, SHAHID KHAWAJA REAL ESTATE INC.. TRREB
- C$1,348,5005 bd4 ba-- sqft2927 Westoak Trails Blvd, Oakville, ON L6M 4V2For SaleMLS ID #W13607786, RE/MAX ABOUTOWNE REALTY CORP.. TRREB
- C$939,9004 bd4 ba-- sqft1157 Restivo Ln, Milton, ON L9E 1K1For SaleMLS ID #W13505992, SHAHID KHAWAJA REAL ESTATE INC.. TRREB
- C$1,089,0004 bd4 ba-- sqft1454 Chretien St, Milton, ON L9E 1J1For SaleMLS ID #W13543586, RE/MAX ESCARPMENT REALTY INC.. TRREB
- C$994,9004 bd4 ba-- sqft3252 Sunlight St, Mississauga, ON L5M 0G7For SaleMLS ID #W13551374, CENTURY 21 BEST SELLERS LTD.. TRREB
- C$950,0004 bd3 ba-- sqft44 Bermondsey Way, Brampton, ON L6Y 6K9For SaleMLS ID #W13613748, RE/MAX OPTIMUM REALTY. TRREB
- C$1,550,0004 bd4 ba-- sqft2561 Grand Oak Trl, Oakville, ON L6M 0R4For SaleMLS ID #W13626166, ROYAL LEPAGE CERTIFIED REALTY. TRREB
- C$996,0003 bd4 ba-- sqft2350 Natasha Cir, Oakville, ON L6M 1N9For SaleMLS ID #W13149630, RE/MAX REAL ESTATE CENTRE INC.. TRREB
- C$995,0003 bd3 ba-- sqft2212 Bromsgrove Rd #10, Mississauga, ON L5J 0B3For SaleMLS ID #W13088150, NEST SEEKERS INTERNATIONAL REAL ESTATE. TRREB
