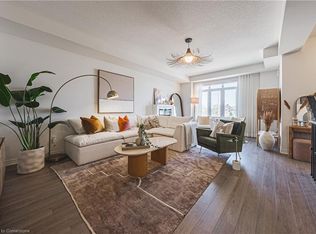
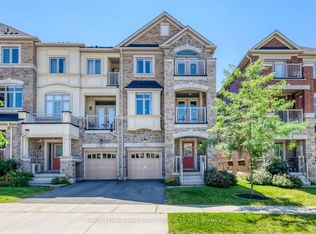
** View Virtual Tour ** Welcome To This Remarkable Corner Unit Townhome Located In Exquisite Rural Oakville. An Executive End Unit Townhouse, With Approximately 1,860 Sq. Ft. Of Living Space, Boasting 3+1 Bedrooms And 3 Washrooms. With Hardwood Floors, Freshly Painted, No Carpet! This Home Has An HRV System; Cold Room in Basement; EV rough-in; Electric Fire Place; Granite Countertops; Wrought Iron Pickets; Beautiful Zebra Window Coverings. Open Concept Main Level Floor Plan With Private Balcony; Ground Floor Den/Office And Laundry; Other Features Include 9' Ceilings On Ground And Main Floor. The Main Floor Offers Space To Design A Home Office Or Sitting Area For Guests, Hardwood Floors And Large Windows. It Also Has Direct Access To The Garage. The Second Floor Has An Open Concept Layout, With The Chef's Kitchen, Breakfast Area, And Living Room With W/O To A Private Balcony. The Beautiful Upgraded Kitchen Boasts S/S Appliances, Upgraded & Extended Cabinets With Pantry Space, Beautiful Countertops, With An Island For Extended Prep & Hosting Space. The Living Area Has An Electric Fireplace, Large Windows, And A Walkout To The Covered Balcony. 3 Spacious Bedrooms Upstairs, Large Windows And Their Own Closet Space. The Primary Bedroom Features a 3 Piece Ensuite And A Walk Out To The Private Balcony. 2 Additional Bedrooms Share A 3 Piece Bathroom. Prime Location close to major highways, schools, hospitals and all your local shopping!
For sale
C$959,000
497 Manhattan Cmn, Oakville, ON L6H 3P6
3beds
3baths
Townhouse
Built in ----
1,399 Square Feet Lot
$-- Zestimate®
C$--/sqft
C$-- HOA
What's special
Corner unit townhomeExecutive end unit townhouseHardwood floorsFreshly paintedHrv systemCold room in basementElectric fireplace
- 57 days
- 14
- 0
Zillow last checked:
Listing updated:
Listed by:
KAPS REALTY GROUP INC.
Source: TRREB,MLS®#: W13565174 Originating MLS®#: Toronto Regional Real Estate Board
Originating MLS®#: Toronto Regional Real Estate BoardFacts & features
Interior
Bedrooms & bathrooms
- Bedrooms: 3
- Bathrooms: 3
Heating
- Forced Air, Gas
Cooling
- Central Air
Features
- None
- Basement: Unfinished
- Has fireplace: Yes
- Fireplace features: Electric
Interior area
- Living area range: 1500-2000 null
Video & virtual tour
Property
Parking
- Total spaces: 2
- Parking features: Private
- Has garage: Yes
Features
- Stories: 3
- Pool features: None
Lot
- Size: 1,399 Square Feet
Details
- Parcel number: 249301765
Construction
Type & style
- Home type: Townhouse
- Property subtype: Townhouse
Materials
- Brick, Stone
- Foundation: Concrete
- Roof: Asphalt Shingle
Utilities & green energy
- Sewer: Sewer
Community & HOA
Location
- Region: Oakville
Financial & listing details
- Annual tax amount: C$4,991
- Date on market: 7/15/2026
Price history
Price history is unavailable.
Public tax history
Tax history is unavailable.
Climate risks
Neighborhood: Joshua's Meadows
Nearby schools
GreatSchools rating
No schools nearby
We couldn't find any schools near this home.

Similar homes
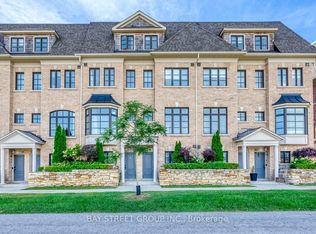
- C$939,0003 bd3 ba-- sqft2172 Trafalgar Rd #21, Oakville, ON L6H 0N4For Sale
 MLS ID #W13766822, BAY STREET GROUP INC.. TRREB
 - C$959,0003 bd3 ba-- sqft486 Silver Maple Rd, Oakville, ON L6H 0S2For Sale
 MLS ID #W13571104, ROYAL LEPAGE REAL ESTATE SERVICES LTD.. TRREB
 - C$999,0003 bd3 ba-- sqft2161 Lillykin St, Oakville, ON L6H 0N2For Sale
 MLS ID #W13749474, REAL ONE REALTY INC.. TRREB
 - C$950,0003 bd3 ba-- sqft371 Fairgate Way, Oakville, ON L6H 6Y1For Sale
 MLS ID #W13465488, RIGHT AT HOME REALTY INC.. TRREB
