Gorgeous 2 Storey Freehold Town-Home, Sun Drenched South Facing Beautiful Home In Most Convenient Location In Oakville. 3 Bedroom, 3 Bathroom, Finished Basement, Upgrades Dark Hardwood Floor and Sheer Zebra Shades Blinders, One Of A Kind Modern Design Layout. Open Concept Delightful Living & Dining Area, Gourmet Kitchen With Granite Counters, Island, Backsplash, Breakfast Bar & S/S Appliances And Sliding Door to The Backyard, Large Mudroom With Access To The Garage, Master Retreat With Luxury Ensuite Includes Sleek Freestanding Soaking Bathtub, Glass Enclosed Shower & Large Vanity & Walk-In Closet. Private 2nd Bedroom With Walk--Out To Glass Panelled Balcony, 9Ft Ceilings, Large Rec. Room, Rough-In Bathroom and Lots Storage Space in The Basement. Close To A++ Schools, Community Centre, Parks, Restaurants, Major Shops, Trails, Quick Access Hwy 407 & 403, QEW And Go Transit, Move-In Ready!!
For sale
C$999,000
391 Athabasca Cmn, Oakville, ON L6H 0R5
3beds
1,513sqft
Row/Townhouse, Residential
Built in 2018
1,696 Square Feet Lot
$-- Zestimate®
C$660/sqft
C$132/mo HOA
What's special
- 226 days
- 21
- 0
Zillow last checked:
Listing updated:
Listed by:
Jay Lee, Salesperson,
RE/MAX Real Estate Centre Inc.
Source: ITSO,MLS®#: 40800829Originating MLS®#: Cornerstone Association of REALTORS®
Facts & features
Interior
Bedrooms & bathrooms
- Bedrooms: 3
- Bathrooms: 3
- Full bathrooms: 2
- 1/2 bathrooms: 1
- Main level bathrooms: 1
Other
- Features: Walk-in Closet
- Level: Second
- Area: 145.08
- Dimensions: 12ft. 1in. x 12ft. 8in.
Bedroom
- Level: Second
- Area: 126.79
- Dimensions: 14ft. 1in. x 9ft. 5in.
Bedroom
- Level: Second
- Area: 108.27
- Dimensions: 12ft. 3in. x 9ft. 0in.
Bathroom
- Features: 2-Piece
- Level: Main
- Area: 0
- Dimensions: 0 x 0
Bathroom
- Features: 5+ Piece, Ensuite
- Level: Second
- Area: 0
- Dimensions: 0 x 0
Bathroom
- Features: 4-Piece
- Level: Second
- Area: 0
- Dimensions: 0 x 0
Other
- Level: Main
- Area: 145.44
- Dimensions: 18ft. 0in. x 8ft. 8in.
Laundry
- Level: Main
- Area: 48.28
- Dimensions: 8ft. 2in. x 6ft. 2in.
Living room
- Features: Hardwood Floor
- Level: Main
- Area: 172.14
- Dimensions: 17ft. 6in. x 10ft. 9in.
Recreation room
- Level: Basement
- Area: 195.09
- Dimensions: 16ft. 11in. x 12ft. 11in.
Storage
- Features: Roughed-In
- Level: Basement
- Area: 137.05
- Dimensions: 17ft. 11in. x 8ft. 1in.
Heating
- Forced Air, Natural Gas
Cooling
- Central Air
Appliances
- Included: Water Heater, Built-in Microwave, Dishwasher, Dryer, Refrigerator, Washer
- Laundry: In-Suite
Features
- Water Meter
- Windows: Window Coverings
- Basement: Full,Partially Finished
- Has fireplace: No
Interior area
- Total structure area: 1,513
- Total interior livable area: 1,513 sqft
- Finished area above ground: 1,513
Video & virtual tour
Property
Parking
- Total spaces: 2
- Parking features: Attached Garage, Garage Door Opener, Asphalt, Built-In, Private Drive Single Wide
- Attached garage spaces: 1
- Uncovered spaces: 1
Features
- Stories: 2
- Patio & porch: Terrace
- Frontage type: North
- Frontage length: 19.69
Lot
- Size: 1,696 Square Feet
- Dimensions: 19.69 x 86.15
- Features: Urban, Rectangular, Hospital, Library, Park, Public Transit, Schools
Details
- Parcel number: 249301034
- Zoning: TUC Sp:30
Construction
Type & style
- Home type: Townhouse
- Property subtype: Row/Townhouse, Residential
- Attached to another structure: Yes
Materials
- Brick Veneer
- Foundation: Poured Concrete
- Roof: Asphalt Shing
Condition
- 6-15 Years
- New construction: No
- Year built: 2018
Utilities & green energy
- Sewer: Sewer (Municipal)
- Water: Municipal
Community & HOA
Community
- Security: Smoke Detector
HOA
- Has HOA: Yes
- Amenities included: None
- HOA fee: C$66 monthly
- Second HOA fee: C$66 monthly
Location
- Region: Oakville
Financial & listing details
- Price per square foot: C$660/sqft
- Annual tax amount: C$4,900
- Date on market: 1/26/2026
- Inclusions: Built-in Microwave, Dishwasher, Dryer, Garage Door Opener, Refrigerator, Smoke Detector, Washer, Window Coverings
Price history
| Date | Event | Price |
|---|---|---|
| 8/13/2024 | Price change | C$1,149,000-4.2%C$759/sqft |
Source:  Cornerstone Association of REALTORS® - Hamilton-Burlington #H4193913 Report a problem Cornerstone Association of REALTORS® - Hamilton-Burlington #H4193913 Report a problem | ||
| 5/14/2024 | Listed for sale | C$1,199,000+41.1%C$792/sqft |
Source: Cornerstone Association of REALTORS® - Hamilton-Burlington #H4193913 Report a problem | ||
| 1/26/2021 | Listing removed | -- |
Source: ListGlobally Report a problem | ||
| 4/7/2020 | Listed for rent | C$2,850C$2/sqft |
Source: HomeLife Frontier Realty Inc Brokerage #61630794 Report a problem | ||
| 7/20/2019 | Listing removed | C$849,888C$562/sqft |
Source: HomeLife Frontier Realty Inc Brokerage #W4452118 Report a problem | ||
| 5/17/2019 | Listed for sale | C$849,888C$562/sqft |
Source: HomeLife Frontier Realty Inc Brokerage #W4452118 Report a problem | ||
Public tax history
Tax history is unavailable.
Climate risks
Neighborhood: Joshua's Meadows
Nearby schools
GreatSchools rating
No schools nearby
We couldn't find any schools near this home.



Similar homes
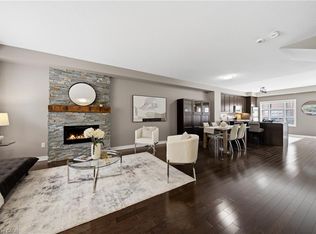
- C$1,125,0003 bd3 ba2.1k sqft2460 Prince Michael Dr #23, Oakville, ON L6H 0G8For Sale
 MLS ID #40853453, Ruby Gill, Salesperson, The Agency. ITSO
 - C$924,9003 bd3 ba1.2k sqft2248 Seton Cres, Burlington, ON L7L 6Y4New Construction
 MLS ID #40861310, James Mccloskey, Salesperson, RE/MAX Realty Enterprises Inc.. ITSO
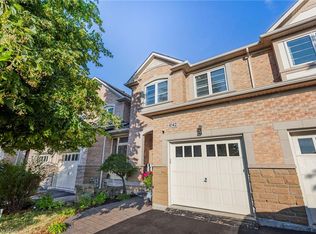
 - C$959,9003 bd4 ba1.6k sqft2418 Adamvale Cres, Oakville, ON L6M 0E1For Sale
 MLS ID #40855022, Rina Di Risio, Salesperson, Royal LePage Real Estate Services Ltd.. ITSO
 - C$999,9003 bd3 ba1.9k sqft4142 Judson Cmn, Burlington, ON L7M 0G4New Construction
 MLS ID #40859309, Danny Bizic, Salesperson, Right at Home Realty. ITSO
