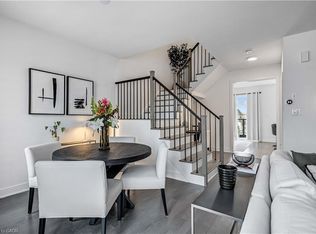
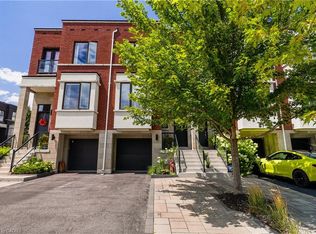
Nestled in the heart of exclusive area of Oakville WORK & LIVE townhouse. With its sleek modern design and impeccable attention to detail, this stunning Work & live new freehold townhouse boasts, 2159 Sq Ft total area plus basement, 5 spacious bedrooms (den can be converted into a 5th bed) 4 baths. Gourmet kitchen with quartz countertop and brand new Samsung appliances, breakfast island & dining area. A spacious great/family room with lot of natural light and cozy fireplace. Ground floor can be used as a bedroom or a business/office with ensuite bath and closet. It has a separate dining room and a large office/den to work from home walk out to huge 200 sq ft terrace, A large living/family room with full window. Third floor has 3 beds including primary bed with ensuite, a walk-in closet, another full washroom and laundry. A large basement with potential of more living space. 4 car spaces in double garage and on driveway. Business/office can be set up on ground floor and basement, e.g., accounting, travel agency, clinic, law office & lot of other options. A great potential in residential and business rental. Brand new Samsung appliances are included.
For sale
C$1,189,000
6 Marvin Ave, Oakville, ON L6H 0Z8
4beds
2,159sqft
Row/Townhouse, Residential
Built in 2024
1,645 Square Feet Lot
$-- Zestimate®
C$551/sqft
C$-- HOA
What's special
Sleek modern designImpeccable attention to detailBrand new samsung appliancesCozy fireplaceSeparate dining roomWalk-in closet
- 19 days |
- 19 |
- 0 |
Zillow last checked:
Listing updated:
Listed by:
Rafay Shahdin, Salesperson,
CITYSCAPE REAL ESTATE LTD
Source: ITSO,MLS®#: 40849843Originating MLS®#: Cornerstone Association of REALTORS®
Facts & features
Interior
Bedrooms & bathrooms
- Bedrooms: 4
- Bathrooms: 4
- Full bathrooms: 2
- 1/2 bathrooms: 2
- Main level bathrooms: 1
- Main level bedrooms: 1
Other
- Level: Third
Bedroom
- Level: Third
Bedroom
- Level: Third
Bedroom
- Description: ensuite bath and closet
- Level: Main
Bathroom
- Features: 2-Piece
- Level: Second
Bathroom
- Features: 4-Piece
- Level: Third
Bathroom
- Features: 4-Piece
- Level: Third
Bathroom
- Description: with w/I closet
- Features: 2-Piece
- Level: Main
Den
- Level: Second
Dining room
- Level: Second
Kitchen
- Level: Second
Living room
- Level: Second
Heating
- Forced Air
Cooling
- Central Air
Appliances
- Included: Dishwasher, Dryer, Freezer, Microwave, Range Hood, Refrigerator, Washer
- Laundry: Upper Level
Features
- Air Exchanger, Built-In Appliances
- Basement: Full,Unfinished
- Has fireplace: Yes
- Fireplace features: Electric
Interior area
- Total structure area: 2,159
- Total interior livable area: 2,159 sqft
- Finished area above ground: 2,159
Property
Parking
- Total spaces: 4
- Parking features: Attached Garage, Garage Door Opener, Private Drive Double Wide
- Attached garage spaces: 2
- Uncovered spaces: 2
Features
- Stories: 3
- Frontage type: North
- Frontage length: 20.01
Lot
- Size: 1,645 Square Feet
- Dimensions: 20.01 x 80
- Features: Urban, Highway Access, Hospital, Library, Major Anchor, Major Highway
Details
- Parcel number: 249295374
- Zoning: NC
Construction
Type & style
- Home type: Townhouse
- Property subtype: Row/Townhouse, Residential
- Attached to another structure: Yes
Materials
- Brick
- Roof: Asphalt Shing
Condition
- 0-5 Years
- New construction: No
- Year built: 2024
Utilities & green energy
- Sewer: Sewer (Municipal)
- Water: Municipal-Metered
Community & HOA
Community
- Security: Smoke Detector
Location
- Region: Oakville
Financial & listing details
- Price per square foot: C$551/sqft
- Annual tax amount: C$5,517
- Date on market: 7/23/2026
- Inclusions: Dishwasher, Dryer, Freezer, Garage Door Opener, Microwave, Range Hood, Refrigerator, Smoke Detector, Washer
Price history
| Date | Event | Price |
|---|---|---|
| 7/23/2026 | Listed for sale | C$1,189,000C$551/sqft |
Source: ITSO #40849843 Report a problem | ||
Public tax history
Tax history is unavailable.
Climate risks
Neighborhood: Glenorchy
Nearby schools
GreatSchools rating
No schools nearby
We couldn't find any schools near this home.
- C$2,899,9008 bd7 ba-- sqft3 Marvin Ave, Oakville, ON L6H0Z6For Sale

- C$969,0003 bd3 ba-- sqft3305 6th Line, Oakville, ON L6H0Z6For Sale
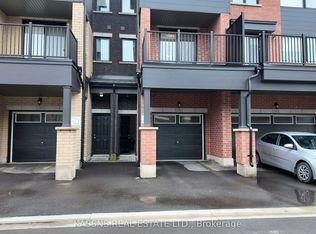
- C$901,0003 bd3 ba1.9k sqft3273 6th Line, Oakville, ON L6H0Z8Sold
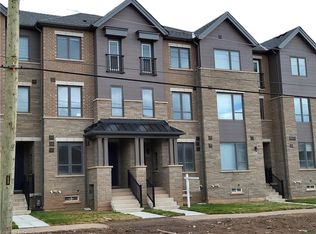
- C$--4 bd3 ba2.2k sqft3253 6th Line, Oakville, ON L6H0V9Off Market
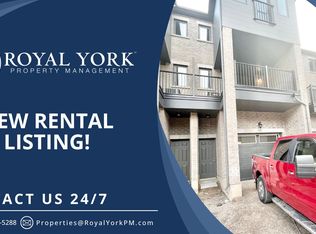
- C$--1 bd1 ba600 sqft3384 Millicent Ave, Oakville, ON L6H0Z5Off Market
- C$1,520,0004 bd4 ba2.5k sqft34 Carnegie Dr, Oakville, ON L6H0V8Sold
- C$--1 bd1 ba700 sqft3400 Millicent Ave #1, Oakville, ON L6H0Z3Off Market
- C$1,495,0005 bd5 ba2.3k sqft9 Crown Gate, Oakville, ON L6M0W8For Sale
Similar homes
- C$949,0003 bd3 ba1.9k sqft3061 Preserve Dr, Oakville, ON L6M 0W7For Sale
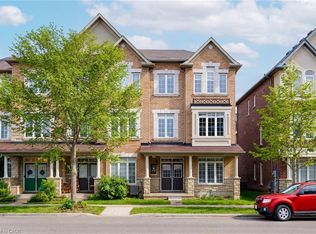 MLS ID #40842833, Rina Di Risio, Salesperson, Royal LePage Real Estate Services Ltd.. ITSO
 - C$1,218,8883 bd3 ba1.9k sqft2497 Littlefield Cres, Oakville, ON L6M 5L9For Sale
 MLS ID #40815756, David Leetham, Salesperson, RE/MAX REALTY ENTERPRISES INC. ITSO
 - C$1,219,0003 bd3 ba1.9k sqft467 Nautical Blvd, Oakville, ON L6L 0E8For Sale
 MLS ID #40841253, Lauren Zylik, Broker, Royal LePage Burloak Real Estate Services. ITSO
 - C$1,588,8883 bd4 ba1.5k sqft3395 Post Rd, Oakville, ON L6H 0Z2For Sale
 MLS ID #40846742, Sandy Dalton, Salesperson, Royal LePage Real Estate Services Ltd.. ITSO
 - C$999,0003 bd3 ba1.5k sqft391 Athabasca Cmn, Oakville, ON L6H 0R5For SaleMLS ID #40800829, Jay Lee, Salesperson, RE/MAX Real Estate Centre Inc.. ITSO
- C$949,9003 bd3 ba1.3k sqft2152 Pelee Blvd, Oakville, ON L6H 4C8For SaleMLS ID #40851601, Barbara Beers, Broker, Royal LePage Burloak Real Estate Services. ITSO
- C$875,0003 bd3 ba1.7k sqft2150 4th Line, Oakville, ON L6M 3T2For SaleMLS ID #40851382, Dewi Fairclough, Salesperson, Royal LePage Realty Plus Oakville Ltd.. ITSO
- C$1,075,0003 bd3 ba1.6k sqft5628 Stella Ln, Burlington, ON L7L 6X5For SaleMLS ID #40850721, Jay Prentice, Salesperson, eXp Realty. ITSO
- C$1,249,0004 bd3 ba1.2k sqft4220 Sarazen Dr #7, Burlington, ON L7M 5C6For SaleMLS ID #40852374, Greg Kuchma, Broker, RE/MAX Escarpment Realty Inc.. ITSO
- C$--2 bd2 ba-- sqft392 Cranbrook Cmn, Oakville, ON L6H 0P9Off Market
- C$1,249,0002 bd4 ba2k sqft469 Nautical Blvd, Oakville, ON L6L 0E8For SaleMLS ID #40835811, Brad Miller, Broker, Century 21 Miller Real Estate Ltd.. ITSO
- C$1,249,0004 bd3 ba1.9k sqft542 Boyd Ln, Milton, ON L9E 1W6For SaleMLS ID #40852037, Sonijya Raj, Broker, Re/Max REALTY SERVICES INC M. ITSO
- C$945,9003 bd3 ba1.3k sqft2463 Carberry Way, Oakville, ON L6M 4S5For SaleMLS ID #40851764, Vickie Cooper, Salesperson, RE/MAX Escarpment Realty Inc.. ITSO
- C$1,689,0004 bd5 ba2k sqft132 Settlers Rd E, Oakville, ON L6H 0Y8For SaleMLS ID #40808337, Nick Daymond, Salesperson, Keller Williams Edge Realty. ITSO
- C$929,0003 bd3 ba2.1k sqft2006 Glenada Cres #7, Oakville, ON L6H 5R9For SaleMLS ID #40840838, Rina Di Risio, Salesperson, Royal LePage Real Estate Services Ltd.. ITSO
- C$1,349,0003 bd4 ba2.3k sqft2453 Village Cmn, Oakville, ON L6M 0S2For SaleMLS ID #40820076, Jay Lee, Salesperson, RE/MAX Real Estate Centre Inc.. ITSO
- C$949,9004 bd4 ba1.9k sqft4045 Saida St, Mississauga, ON L5M 2S8For SaleMLS ID #40844636, Rob Golfi, Salesperson, RE/MAX Escarpment Golfi Realty Inc.. ITSO
- C$1,199,9005 bd4 ba2.3k sqft225 Skinner Rd, Hamilton, ON L8B 1X2For SaleMLS ID #40842858, Drew Woolcott, Broker, RE/MAX Escarpment Realty Inc.. ITSO
- C$990,0004 bd4 ba2k sqft598 Bessborough Dr, Milton, ON L9T 8V9For SaleMLS ID #40849730, Sofia Fischman, Broker, eXp Realty. ITSO
- C$829,9003 bd2 ba1k sqft3162 Stornoway Cir, Oakville, ON L6M 5H8For SaleMLS ID #40844550, Vera Nadeina, Broker, Right at Home Realty. ITSO
