Skip main navigation
For sale
  • C$799,900

    392 Cranbrook Cmn, Oakville, ON L6H 0P9

    2beds
    1,269sqft
    Row/Townhouse, Residential, Rowhouse
    Built in 2018
    852 Square Feet Lot
    $-- Zestimate®
    C$630/sqft
    C$84/mo HOA

    What's special

    Powder roomOpen concept kitchenStainless steel appliancesOversized four-piece upstairs bathroom
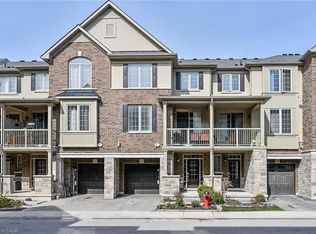
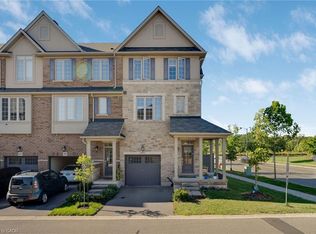
    Welcome to 392 Cranbrook Common, a freehold townhome opportunity in north Oakville. This executive style 2 bedroom townhome remains in immaculate condition and features several charming updates throughout. Enter through the ground-level entry or the inside-access garage to a spacious landing with additional storage and a powder room. Natural light blankets the main floor, the open concept kitchen with stainless steel appliances and generous living & dining spaces. The walk-out balcony offers additional outdoor living space for relaxing or entertaining. An oversized four-piece upstairs bathroom will accommodate all bedrooms, guests, the home office, or hobby space. Minutes from shopping, restaurants, major highways, and Oakville Trafalgar Memorial Hospital.
    17 days
    |
    21
    |
    1
    |

    Zillow last checked:

    Listing updated:

    Listed by:

    Jake Lyons, Broker,

    Coldwell Banker-Burnhill Realty

    Source: ITSO,MLS®#: 40843747Originating MLS®#: Cornerstone Association of REALTORS®

      Facts & features

      Interior

      Bedrooms & bathrooms
      • Bedrooms: 2
      • Bathrooms: 2
      • Full bathrooms: 1
      • 1/2 bathrooms: 1
      • Main level bathrooms: 1
      Other
      • Level: Third
      • Area: 13.24
      • Dimensions: 4.3 X 3.08 X
      Bedroom
      • Level: Third
      • Area: 7.97
      • Dimensions: 2.91 X 2.74 X
      Bathroom
      • Features: 4-Piece
      • Level: Third
      Bathroom
      • Features: 2-Piece
      • Level: Main
      Dining room
      • Level: Second
      • Area: 8.88
      • Dimensions: 2.91 X 3.05 X
      Foyer
      • Level: Main
      Kitchen
      • Level: Second
      • Area: 11.16
      • Dimensions: 3.66 X 3.05 X
      Living room
      • Level: Second
      • Area: 11.75
      • Dimensions: 3.21 X 3.66 X
      Storage
      • Level: Main
      Utility room
      • Level: Main
      Heating
      • Forced Air
      Cooling
      • Central Air
      Appliances
      • Included: Water Heater, Built-in Microwave, Dishwasher, Dryer, Refrigerator, Stove, Washer
      • Laundry: In-Suite, Lower Level
      Features
      • Auto Garage Door Remote(s), Built-In Appliances
      • Windows: Window Coverings
      • Basement: None
      • Has fireplace: No
      Interior area
      • Total structure area: 1,269
      • Total interior livable area: 1,269 sqft
      • Finished area above ground: 1,269
      Video & virtual tour

      Property

      Parking
      • Total spaces: 2
      • Parking features: Attached Garage, Garage Door Opener, Asphalt, Exclusive, Inside Entrance, Private Drive Single Wide
      • Attached garage spaces: 1
      • Uncovered spaces: 1
      Features
      • Stories: 3
      • Patio & porch: Enclosed
      • Exterior features: Balcony, Private Entrance
      • Frontage type: South
      • Frontage length: 21.00
      Lot
      • Size: 852 Square Feet
      • Dimensions: 21 x 40.58
      • Features: Urban, Rectangular, Hospital, Major Highway, Park, Place of Worship, Playground Nearby, Public Transit, Rec./Community Centre, Schools
      Details
      • Parcel number: 249300935
      • Zoning: TUC Sp:30

      Construction

      Type & style
      • Home type: Townhouse
      • Architectural style: Rowhouse
      • Property subtype: Row/Townhouse, Residential, Rowhouse
      • Attached to another structure: Yes
      Materials
      • Brick, Stone
      • Foundation: Poured Concrete
      • Roof: Asphalt Shing
      Condition
      • 6-15 Years
      • New construction: No
      • Year built: 2018

      Utilities & green energy

      • Sewer: Sewer (Municipal)
      • Water: Municipal

      Community & HOA

      Community
      • Security: Carbon Monoxide Detector, Smoke Detector, Carbon Monoxide Detector(s), Smoke Detector(s)
      HOA
      • Services included: Road Fee, Visitor Parking
      • HOA fee: C$84 monthly
      Location
      • Region: Oakville

      Financial & listing details

      • Price per square foot: C$630/sqft
      • Annual tax amount: C$3,471
      • Date on market: 7/2/2026
      • Inclusions: Built-in Microwave, Carbon Monoxide Detector, Dishwasher, Dryer, Garage Door Opener, Refrigerator, Smoke Detector, Stove, Washer, Window Coverings, Light Fixtures
      Jake Lyons, Broker

      Jake Lyons, Broker

      (905) 466-4722

      By pressing Contact Agent, you agree that the real estate professional identified above may call/text you about your search, which may involve use of automated means and pre-recorded/artificial voices. You don't need to consent as a condition of buying any property, goods, or services. Message/data rates may apply. You also agree to our Terms of Use. Zillow does not endorse any real estate professionals. We may share information about your recent and future site activity with your agent to help them understand what you're looking for in a home.

        Price history

        DateEventPrice
        7/2/2026Listed for saleC$799,900C$630/sqft
        Source: ITSO #40843747 Report a problem

        Public tax history

        Tax history is unavailable.

        Climate risks

        Neighborhood: Joshua's Meadows

        Getting around

        25 / 100
        Car-Dependent
        53 / 100
        Bikeable

        Nearby schools

        GreatSchools rating

        No schools nearby

        We couldn't find any schools near this home.

        Schools provided by the listing agent
        • Elementary: Harvest Oaks, Munn's, St Cecilia, St Marguerite
        • High: White Oaks, Holy Trinity, St Ignatius

        Source: ITSO. This data may not be complete. We recommend contacting the local school district to confirm school assignments for this home.

        Similar homes