Beautiful Family Home In Branthaven Oakvillage. Spacious 3+1 Bed, 2.5-Bath Townhome Spread Out Over 3 Floors + Basement. Open Concept Living, Dining & Kitchen Make Entertaining Easy & Spending Family Time Together A Breeze. Upgraded Kitchen Includes Sleek Black S/S Appliances, Large Island, Quartz Counter Tops, Under-Mount Lighting & Stylish Pendant Lights. Direct Outdoor Access To 2nd Floor Deck Expands Living Space In The Summer Months & Includes Gas Hookup. Water softener installed to handle the hard water to the entire house, in addition Reverse Osmosis system for drinking water. Finished basement with additional bedroom and office space. Convenient Access from Inside to the Garage. This Townhome is located within walking distance to William Rose Park with sport fields and playground, and to the new St. Cecilia Catholic Elementary School. Great Location! Walking distance to a shopping plaza with grocery stores, restaurants, the uptown bus loop, within 6 km to Oakville GO Station. Easy Access to Hwy 403. Additional bedroom with Half-Bath in the Basement provides Convenience And Ease For Guests And Friend. Large Bonus Family Room On First Floor Provides Extra Play Area For The Kids Or An Added Entertaining Space For Adults. Attached Garage.
Sold for $1,085,000
C$1,085,000
394 Belcourt Cmn, Oakville, ON L6H 0R1
5beds
1,722sqft
Row/Townhouse, Residential
Built in 2018
1,391 Square Feet Lot
$-- Zestimate®
C$630/sqft
C$4,164 Estimated rent
Home value
Not available
Estimated sales range
Not available
Not available
Owner options
List your home for rent
C$4,164/mo
Rent Zestimate®
Find your next renter with Zillow Rental Manager. Plus, with online applications, you can quickly screen prospective tenants – for free.
C$4,164/mo
Rent Zestimate®
Refinance and save
C$4,668/mo
Est. payment
Refinancing to a lower rate could help reduce your monthly payments and save thousands over the life of the loan.
C$4,668/mo
Est. payment
Explore your selling options
Work with a Zillow partner agent
Leverage their expertise and Zillow's premium Showcase listings to get your home seen by more buyers.
Get startedList with your own agent
Get your home in front of millions of buyers by listing it on Zillow.
Learn how to do itSell it yourself
Take full control of how buyers see your home on Zillow by listing For Sale by Owner (FSBO).
List your homeWhat's special
Open concept livingUpgraded kitchenLarge islandQuartz counter topsGas hookupFinished basementAdditional bedroom
Zillow last checked:
Listing updated:
Listed by:
Satishkumar Swaminathan, Salesperson,
ROYAL LEPAGE SIGNATURE REALTY,
Xavier Sebastiampillai,
ROYAL LEPAGE SIGNATURE REALTY
Source: ITSO,MLS®#: 40689068Originating MLS®#: Cornerstone Association of REALTORS®
Facts & features
Interior
Bedrooms & bathrooms
- Bedrooms: 5
- Bathrooms: 4
- Full bathrooms: 2
- 1/2 bathrooms: 2
Other
- Features: 3-Piece, Hardwood Floor, Open Concept
- Level: Third
Bedroom
- Description: Large Window
- Level: Third
Bedroom
- Features: Ensuite, Hardwood Floor, Walk-in Closet
- Level: Third
Bedroom
- Description: Large Window
- Features: Hardwood Floor
- Level: Third
Bedroom
- Description: Combined with Office space
- Features: Tile Floors
- Level: Basement
Bathroom
- Features: 2-Piece, Finished, Laminate
- Level: Second
Bathroom
- Features: 3-Piece, Tile Floors
- Level: Third
Bathroom
- Features: 4-Piece, Tile Floors
- Level: Third
Bathroom
- Features: 2-Piece
- Level: Basement
Dining room
- Description: Combined with Living
- Features: Balcony/Deck, Sliding Doors, Tile Floors
- Level: Second
Family room
- Description: Walkout to Yard
- Features: Hardwood Floor, Walkout to Balcony/Deck
- Level: Main
Kitchen
- Description: Breakfast Island
- Features: Hardwood Floor, Open Concept
- Level: Second
Laundry
- Features: Hardwood Floor
- Level: Third
Living room
- Description: Combined with Dining
- Features: Open Concept, Tile Floors
- Level: Second
Heating
- Forced Air, Natural Gas
Cooling
- Central Air
Appliances
- Included: Built-in Microwave, Dishwasher, Dryer, Range Hood, Refrigerator, Stove, Washer
- Laundry: Upper Level
Features
- Auto Garage Door Remote(s), Built-In Appliances
- Windows: Window Coverings
- Basement: Full,Finished
- Has fireplace: No
Interior area
- Total structure area: 1,722
- Total interior livable area: 1,722 sqft
- Finished area above ground: 1,722
Property
Parking
- Total spaces: 2
- Parking features: Attached Garage, Garage Door Opener, Private Drive Single Wide
- Attached garage spaces: 1
- Uncovered spaces: 1
Features
- Patio & porch: Open
- Frontage type: South
- Frontage length: 17.81
Lot
- Size: 1,391 Square Feet
- Dimensions: 78.12 x 17.81
- Features: Urban, Rectangular, Highway Access, Hospital, Park, Playground Nearby, Public Transit, Schools, Subways
Details
- Parcel number: 249300817
- Zoning: TUC Sp:30
Construction
Type & style
- Home type: Townhouse
- Architectural style: 3 Storey
- Property subtype: Row/Townhouse, Residential
- Attached to another structure: Yes
Materials
- Stone
- Foundation: Concrete Perimeter
- Roof: Asphalt Shing
Condition
- 6-15 Years
- New construction: No
- Year built: 2018
Utilities & green energy
- Sewer: Sewer (Municipal)
- Water: Municipal
Community & HOA
Community
- Security: Carbon Monoxide Detector, Smoke Detector, Carbon Monoxide Detector(s), Smoke Detector(s)
HOA
- Has HOA: Yes
- Services included: Common Elements, Maintenance Grounds, Snow Removal
- HOA fee: C$82 monthly
Location
- Region: Oakville
Financial & listing details
- Price per square foot: C$630/sqft
- Annual tax amount: C$4,417
- Date on market: 1/22/2025
- Inclusions: Built-in Microwave, Carbon Monoxide Detector, Dishwasher, Dryer, Garage Door Opener, Range Hood, Refrigerator, Smoke Detector, Stove, Washer, Window Coverings, Stove, Dishwasher, Fridge, Microwave, Washer & Dryer, Garage Door Opener W/Myq Sensor. All Existing Window Coverings And Elfs
Price history
| Date | Event | Price |
|---|---|---|
| 5/13/2025 | Sold | C$1,085,000C$630/sqft |
Source: ITSO #40689068 Report a problem | ||
Public tax history
Tax history is unavailable.
Neighborhood: Joshua's Meadows
Nearby homes
- C$822,5002 bd2 ba1.3k sqft397 Alderwood Cmn, Oakville, ON L6H0P9Sold
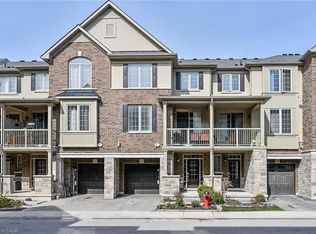

- C$999,0003 bd3 ba1.5k sqft391 Athabasca Cmn, Oakville, ON L6H0R5For Sale
- C$--2 bd3 ba-- sqft3084 Cascade Cmn, Oakville, ON L6H0R7Off Market

- C$---- bd-- ba-- sqft349 Wheat Boom Dr #307, Oakville, ON L6H0V1Off Market
- C$--2 bd3 ba1.4k sqft3073 Blacktusk Cmn, Oakville, ON L6H0R6Off Market
- C$--1 bd1 ba623 sqft345 Wheat Boom Dr #501, Oakville, ON L6H7X4Off Market
- C$--1 bd1 ba623 sqft345 Wheat Boom Dr #1, Oakville, ON L6H7X4Off Market
- C$430,0001 bd1 ba663 sqft335 Wheat Boom Dr #1210, Oakville, ON L6H0V1Sold
Nearby schools
GreatSchools rating
No schools nearby
We couldn't find any schools near this home.
