Move-in Ready Modern Freehold Townhome! Welcome to this beautifully maintained, contemporary townhome in a sought-after Oakville neighborhood—perfect for first-time buyers or those looking to downsize. The open-concept main level features a stylish kitchen with quartz countertops overlooking the spacious living and dining area, which opens to a private balcony—ideal for BBQs or relaxing evenings. Upstairs offers 2 generously sized bedrooms, a luxurious 4-piece bath with separate tub & shower, and a convenient laundry room with a brand new washer & dryer. Key Features include: Hardwood floors throughout, 9-ft ceilings, Energy Star-rated construction, close to highways, shopping, restaurants & more!
Sold for $822,500
C$822,500
397 Alderwood Cmn, Oakville, ON L6H 0P9
2beds
1,360sqft
Row/Townhouse, Residential
Built in 2018
853 Square Feet Lot
$-- Zestimate®
C$605/sqft
C$2,887 Estimated rent
Home value
Not available
Estimated sales range
Not available
Not available
Owner options
List your home for rent
C$2,887/mo
Rent Zestimate®
Find your next renter with Zillow Rental Manager. Plus, with online applications, you can quickly screen prospective tenants – for free.
C$2,887/mo
Rent Zestimate®
Refinance and save
C$3,477/mo
Est. payment
Refinancing to a lower rate could help reduce your monthly payments and save thousands over the life of the loan.
C$3,477/mo
Est. payment
Explore your selling options
Work with a Zillow partner agent
Leverage their expertise and Zillow's premium Showcase listings to get your home seen by more buyers.
Get startedList with your own agent
Get your home in front of millions of buyers by listing it on Zillow.
Learn how to do itSell it yourself
Take full control of how buyers see your home on Zillow by listing For Sale by Owner (FSBO).
List your homeWhat's special
Private balconyConvenient laundry room
Zillow last checked:
Listing updated:
Listed by:
Michael Delvecchio, Salesperson,
Royal LePage State Realty Inc.
Source: ITSO,MLS®#: 40737772Originating MLS®#: Cornerstone Association of REALTORS®
Facts & features
Interior
Bedrooms & bathrooms
- Bedrooms: 2
- Bathrooms: 2
- Full bathrooms: 1
- 1/2 bathrooms: 1
Other
- Features: Carpet Free, Hardwood Floor, Walk-in Closet
- Level: Third
Bedroom
- Features: Carpet Free, Hardwood Floor
- Level: Third
Bathroom
- Features: 2-Piece, Carpet Free, Tile Floors
- Level: Second
Bathroom
- Features: 4-Piece, Jetted Bathtub, Tile Floors
- Level: Third
Eat in kitchen
- Features: Carpet Free, Hardwood Floor, Open Concept
- Level: Second
Foyer
- Level: Main
Laundry
- Level: Third
Other
- Features: Carpet Free, Hardwood Floor, Sliding Doors, Walkout to Balcony/Deck
- Level: Second
Heating
- Forced Air
Cooling
- Central Air
Appliances
- Included: Instant Hot Water, Dishwasher, Dryer, Microwave, Range Hood, Refrigerator, Stove, Washer
- Laundry: Inside
Features
- Upgraded Insulation
- Windows: Window Coverings
- Basement: None
- Has fireplace: No
Interior area
- Total structure area: 1,360
- Total interior livable area: 1,360 sqft
- Finished area above ground: 1,360
Property
Parking
- Total spaces: 2
- Parking features: Attached Garage, Garage Door Opener, Private Drive Single Wide, Guest
- Attached garage spaces: 1
- Uncovered spaces: 1
Features
- Patio & porch: Open
- Frontage type: South
- Frontage length: 21.00
Lot
- Size: 853 Square Feet
- Dimensions: 21 x 40.62
- Features: Urban, Highway Access, Major Highway, Park, Public Transit, School Bus Route, Schools, Other
Details
- Parcel number: 249300920
- Zoning: tuc sp:30
Construction
Type & style
- Home type: Townhouse
- Architectural style: 3 Storey
- Property subtype: Row/Townhouse, Residential
- Attached to another structure: Yes
Materials
- Brick, Stucco
- Foundation: Poured Concrete
- Roof: Asphalt Shing
Condition
- 6-15 Years
- New construction: No
- Year built: 2018
Utilities & green energy
- Sewer: Sewer (Municipal)
- Water: Municipal
Community & HOA
HOA
- Has HOA: Yes
- Amenities included: BBQs Permitted, Parking
- Second HOA fee: C$82 monthly
Location
- Region: Oakville
Financial & listing details
- Price per square foot: C$605/sqft
- Annual tax amount: C$3,414
- Date on market: 6/11/2025
- Inclusions: Dishwasher, Dryer, Garage Door Opener, Microwave, Range Hood, Refrigerator, Stove, Washer, Window Coverings, Negotiable, Tv Brackets,
- Exclusions: Tvs, Window Curtains In Living Room, Shelf In Living Room
Price history
| Date | Event | Price |
|---|---|---|
| 9/26/2025 | Sold | C$822,500+11.3%C$605/sqft |
Source: ITSO #40737772 Report a problem | ||
| 5/22/2020 | Listing removed | C$739,000C$543/sqft |
Source: Right At Home Realty Inc. #W4734441 Report a problem | ||
| 3/31/2020 | Listed for sale | C$739,000C$543/sqft |
Source: Right At Home Realty Inc. #W4734441 Report a problem | ||
Public tax history
Tax history is unavailable.
Neighborhood: Joshua's Meadows
Nearby homes
- C$3,4003 bd3 ba-- sqft365 Belcourt Cmn, Oakville, ON L6H0R1For Rent

- C$3,7003 bd3 ba-- sqft398 Threshing Mill Blvd, Oakville, ON L6H0P6For Rent
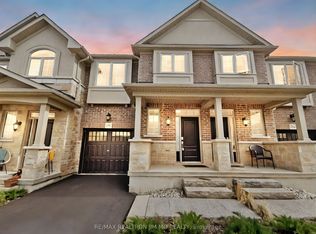
- C$4,5004 bd3 ba-- sqft385 Threshing Mill Blvd, Oakville, ON L6H0P5For Rent
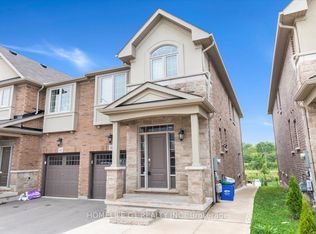
- C$1,085,0005 bd4 ba1.7k sqft394 Belcourt Cmn, Oakville, ON L6H0R1Sold
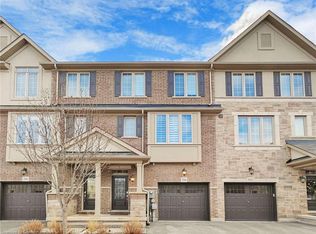
- C$1,9501 bd1 ba623 sqft345 Wheat Boom Dr #501, Oakville, ON L6H7X4For Rent
- C$--1 bd1 ba623 sqft345 Wheat Boom Dr #1, Oakville, ON L6H7X4Off Market
- C$---- bd-- ba-- sqft349 Wheat Boom Dr #307, Oakville, ON L6H0V1Off Market
- C$--1 bd1 ba-- sqft3200 William Colston Ave, Oakville, ON L6H0W9Off Market
Nearby schools
GreatSchools rating
No schools nearby
We couldn't find any schools near this home.
- Ontario
- Halton Regional Municipality
- Oakville
- L6H 0P9
- Joshua's Meadows
- 397 Alderwood Cmn
Nearby cities
Nearby neighborhoods
Nearby zip codes
Other Oakville Topics
