Perfect end unit FREEHOLD townhome in Oakville's most desirable Joshua Meadows community! This beautifully upgraded, approximately 1,200 sq. ft. townhome offers two spacious bedrooms and two bathrooms—an ideal starter home for a young family or a comfortable, low-maintenance option for downsizers. The bright, open-concept main floor features hardwood flooring, large windows and premium wood shutters with a lifetime warranty. The stylish kitchen is complete with granite countertops, a breakfast bar and stainless steel appliances. Enjoy the beautiful covered porch off the dining area, plus the convenience of visitor parking just cross the unit. Ideally situated close to major highways, hospital, shopping, restaurants and everyday amenities. A rare end-unit opportunity combining comfort, natural light and an unbeatable central Oakville location!
For sale
C$819,000
393 Grantham Cmn, Oakville, ON L6H 0P9
2beds
1,135sqft
Row/Townhouse, Residential
Built in 2018
1,068 Square Feet Lot
$-- Zestimate®
C$722/sqft
C$84/mo HOA
What's special
Beautifully upgradedTwo spacious bedroomsTwo bathroomsBright open-concept main floorHardwood flooringLarge windowsStylish kitchen
- 1 hour
- 0
- 0
Zillow last checked:
Listing updated:
Listed by:
Lan Burgess, Broker,
RE/MAX Escarpment Realty Inc.
Source: ITSO,MLS®#: 40861229Originating MLS®#: Cornerstone Association of REALTORS®
Facts & features
Interior
Bedrooms & bathrooms
- Bedrooms: 2
- Bathrooms: 2
- Full bathrooms: 1
- 1/2 bathrooms: 1
Kitchen
- Level: Second
Heating
- Forced Air, Natural Gas
Cooling
- Central Air
Appliances
- Included: Instant Hot Water, Water Heater, Dishwasher, Range Hood, Refrigerator, Stove, Washer
Features
- Auto Garage Door Remote(s), Ventilation System, Water Meter, Other
- Windows: Window Coverings
- Basement: None
- Has fireplace: No
Interior area
- Total structure area: 1,135
- Total interior livable area: 1,135 sqft
- Finished area above ground: 1,135
Video & virtual tour
Property
Parking
- Total spaces: 2
- Parking features: Attached Garage, Garage Door Opener, Built-In, Asphalt, Private Drive Single Wide
- Attached garage spaces: 1
- Uncovered spaces: 1
Features
- Stories: 3
- Frontage type: South
- Frontage length: 26.31
Lot
- Size: 1,068 Square Feet
- Dimensions: 26.31 x 40.62
- Features: Urban, Rectangular, Highway Access
Details
- Parcel number: 249300893
- Zoning: TUC Sp:30
Construction
Type & style
- Home type: Townhouse
- Architectural style: Townhouse
- Property subtype: Row/Townhouse, Residential
- Attached to another structure: Yes
Materials
- Brick, Stone
- Foundation: Poured Concrete
- Roof: Asphalt Shing
Condition
- 6-15 Years
- New construction: No
- Year built: 2018
Utilities & green energy
- Sewer: Sewer (Municipal)
- Water: Municipal
Community & HOA
HOA
- Services included: Snow And Garbage Removal
- HOA fee: C$84 monthly
Location
- Region: Oakville
Financial & listing details
- Price per square foot: C$722/sqft
- Annual tax amount: C$3,764
- Date on market: 9/10/2026
- Inclusions: Dishwasher, Garage Door Opener, Range Hood, Refrigerator, Stove, Washer, Window Coverings
Price history
| Date | Event | Price |
|---|---|---|
| 9/10/2026 | Listed for sale | C$819,000C$722/sqft |
Source:  TRREB #W13766150 Report a problem TRREB #W13766150 Report a problem | ||
Public tax history
Tax history is unavailable.
Climate risks
Neighborhood: Joshua's Meadows
Nearby schools
GreatSchools rating
No schools nearby
We couldn't find any schools near this home.
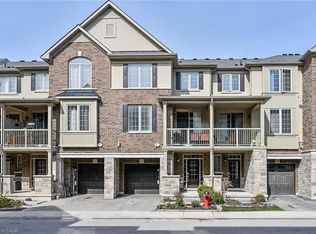
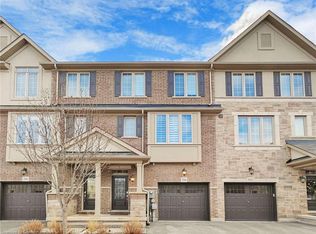
Similar homes
- C$778,0003 bd3 ba1.4k sqft1250 Marlborough Ct #13, Oakville, ON L6H 2W7For Sale
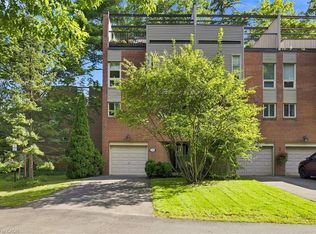 MLS ID #40859502, Lauren Jamieson, Salesperson, RE/MAX Aboutowne Realty Corp.. ITSO
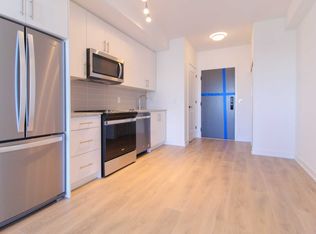
 - C$549,9002 bd2 ba878 sqft2365 Central Park Dr #203, Oakville, ON L6H 0C7For Sale
 MLS ID #40861281, Nemanja Beader, Salesperson, PSR. ITSO
 - C$899,9003 bd2 ba878 sqft1346 Roylen Rd, Oakville, ON L6H 1V4For Sale
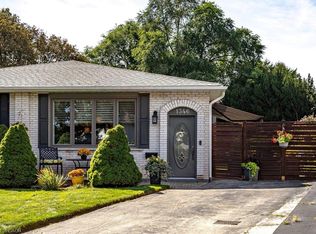 MLS ID #40861815, Dave Cole, Salesperson, Royal LePage Burloak Real Estate Services. ITSO
 - C$999,0003 bd3 ba1.5k sqft391 Athabasca Cmn, Oakville, ON L6H 0R5For Sale
 MLS ID #40800829, Jay Lee, Salesperson, RE/MAX Real Estate Centre Inc.. ITSO
