Beautiful curb appeal welcomes you to this stunning, fully renovated 3-bedroom brick detached home, nestled on a safe, quiet street in a highly sought-after area. Enjoy a bright charming sunroom extension overlooking beautiful, serene gardens, complemented by a timeless white kitchen with newer stainless-steel appliances. The spacious primary bedroom offers a walk-in closet with a convenient beauty station, creating the perfect space to get ready for your day. When it’s time to unwind, electronic blinds provide effortless comfort, privacy and a peaceful retreat for the night. Modern zebra blinds and pot lights throughout, a security system, and plenty of front parking add comfort and convenience for a growing family and entertaining guests. Ideally located in a prestigious location, close to top-rated schools, major highways, shopping, dining, and an abundance of everyday amenities. Tastefully renovated with care and ready to be enjoyed! Peacefully situated, exceptionally located. A home you’ll be proud to call your own!
For sale
C$899,900
3144 McCarron Cres, Mississauga, ON L5N 3H5
4beds
1,277sqft
Single Family Residence, Residential
Built in 1981
3,645 Square Feet Lot
$-- Zestimate®
C$705/sqft
C$-- HOA
What's special
Beautiful curb appealBright charming sunroom extensionOverlooking beautiful serene gardensTimeless white kitchenNewer stainless-steel appliancesSpacious primary bedroomPlenty of front parking
- 3 hours
- 9
- 0
Zillow last checked:
Listing updated:
Listed by:
Alex Gramata, Salesperson,
Sutton Group Quantum Realty Inc.
Source: ITSO,MLS®#: 40859193Originating MLS®#: Cornerstone Association of REALTORS®
Facts & features
Interior
Bedrooms & bathrooms
- Bedrooms: 4
- Bathrooms: 2
- Full bathrooms: 1
- 1/2 bathrooms: 1
- Main level bathrooms: 1
Other
- Description: Large Primary Bedroom, Electric Blinds, Walk in Closet, beauty Station equipped with a sink.
- Features: 1-Piece
- Level: Second
Bedroom
- Level: Second
Bedroom
- Level: Second
Bedroom
- Description: Pot lights
- Features: Laminate
- Level: Basement
Bathroom
- Features: 2-Piece
- Level: Main
Bathroom
- Features: 3-Piece
- Level: Second
Dining room
- Features: Laminate, Open Concept
- Level: Main
Family room
- Description: Pot lights
- Features: Laminate
- Level: Basement
Foyer
- Description: L shape Foyer, with side entrance.
- Level: Main
Kitchen
- Description: Classic Modern white Kitchen with Stainless Steel Appliances.
- Level: Main
Laundry
- Description: Organized and Modern.
- Level: Basement
Living room
- Features: Bay Window, Laminate, Open Concept
- Level: Main
Storage
- Description: Rough in for a Bathroom
- Level: Basement
Storage
- Level: Basement
Sunroom
- Description: Overlooks private backyard.
- Features: Sliding Doors
- Level: Main
Heating
- Electric Forced Air, Natural Gas
Cooling
- Central Air
Appliances
- Laundry: In Basement, Laundry Room
Features
- Auto Garage Door Remote(s)
- Basement: Full,Finished
- Has fireplace: No
Interior area
- Total structure area: 1,753
- Total interior livable area: 1,277 sqft
- Finished area above ground: 1,277
- Finished area below ground: 476
Video & virtual tour
Property
Parking
- Total spaces: 3
- Parking features: Attached Garage, Asphalt, Private Drive Double Wide
- Attached garage spaces: 1
- Uncovered spaces: 2
Features
- Stories: 2
- Patio & porch: Porch
- Has view: Yes
- View description: Garden
- Frontage type: East
- Frontage length: 31.23
Lot
- Size: 3,645 Square Feet
- Dimensions: 31.23 x 116.73
- Features: Rural, Irregular Lot, Park, Playground Nearby, Public Transit, Quiet Area, Schools, Shopping Nearby
Details
- Parcel number: 132410067
- Zoning: RM11007
Construction
Type & style
- Home type: SingleFamily
- Architectural style: Traditional
- Property subtype: Single Family Residence, Residential
Materials
- Aluminum Siding, Brick
- Foundation: Poured Concrete
- Roof: Shingle
Condition
- 31-50 Years
- New construction: No
- Year built: 1981
Utilities & green energy
- Sewer: Sewer (Municipal)
- Water: Municipal
Community & HOA
Community
- Security: Security System
Location
- Region: Mississauga
Financial & listing details
- Price per square foot: C$705/sqft
- Annual tax amount: C$5,352
- Date on market: 9/10/2026
- Inclusions: Other, Existing; Fridge, Stove, Dishwasher, Washer And Dryer, Eufy Security System, Doorbell (Front And Side), Ecobee Thermostat Control, All Blinds Including Master Bedroom Powered Blinds, Stair Lights (Battery Operated), Backyard Lights (Solar), Auto Garage Door (My Q App And Control) All Electric Light Fixtures, Gazebo, 3 Storage Bins In Backyard.
- Exclusions: Tv Brackets
Price history
| Date | Event | Price |
|---|---|---|
| 9/10/2026 | Listed for sale | C$899,900C$705/sqft |
Source: ITSO #40859193 Report a problem | ||
Public tax history
Tax history is unavailable.
Climate risks
Neighborhood: Lisgar
Nearby schools
GreatSchools rating
No schools nearby
We couldn't find any schools near this home.
Schools provided by the listing agent
- Elementary: Miller's Grove Public School
- High: Our Lady Of Mount Carmel And Meadowvale
Source: ITSO. This data may not be complete. We recommend contacting the local school district to confirm school assignments for this home.


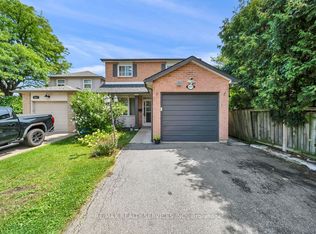
Similar homes
- C$989,0004 bd3 ba1.1k sqft6346 Neuchatel Rd, Mississauga, ON L5N 2J8For Sale
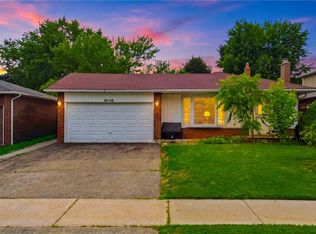 MLS ID #40851930, Rayo Irani, Broker, RE/MAX Aboutowne Realty Corp.. ITSO
 - C$898,8003 bd2 ba1.1k sqft2599 Lundene Rd, Mississauga, ON L5J 3Y8For Sale
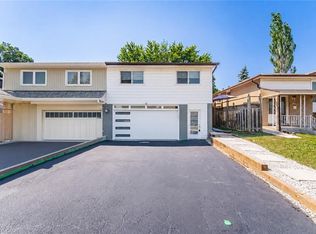 MLS ID #40861887, Thomas Pobojewski, Broker, ROYAL LEPAGE SIGNATURE REALTY. ITSO
 - C$849,9003 bd3 ba1.2k sqft3837 Forest Bluff Cres, Mississauga, ON L5N 7V1For Sale
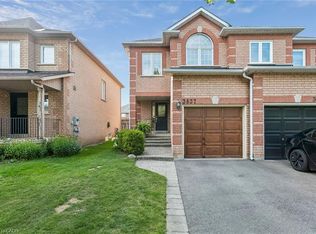 MLS ID #40856506, David Bradica, Broker of Record, Royal Lepage Real Estate Associates, Bradica Group. ITSO
 - C$924,9003 bd3 ba1.3k sqft7404 Davemark Ct #10, Mississauga, ON L5N 7P3For Sale
 MLS ID #40858236, Darren John Morris, Salesperson, RE/MAX Real Estate Centre Inc.. ITSO
