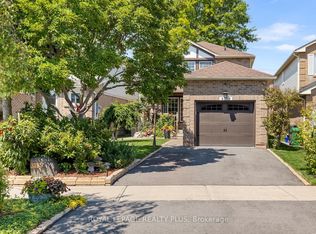
Welcome to 3201 Coldstream Rd, an exciting opportunity to make your mark in an established & highly desirable Mississauga neighbourhood. Situated on a generous lot, this well-loved home offers Buyers the opportunity to Renovate, Update & Create a Home that truly reflects their own Personal Style. 3201 offers a functional layout w/comfortable Principal Rms, Multiple Bdrms & a Finished Lower Level providing additional Living Space. Whether you are an End-User looking for a home you can update over time, a Renovator searching for your next project, or a Buyer wanting to establish roots in a mature neighbourhood, this home offers tremendous possibilities. Step outside & appreciate the space afforded by the property, w/plenty of room to enjoy the outdoors, entertain family & friends or explore future landscaping possibilities. Location/Location/Location - The Location adds considerably to the appeal. Enjoy the convenience of nearby Parks, Schools, Trails, Shopping, Malls (Erin Mills Town Centre/Square One), Restaurants & everyday Amenities, together w/easy access to major Roadways, Highways (403/407/QEW/401), Public Transit, GO Train(Lakeshore & Erindale) & the many conveniences Erin Mills has to offer. Homes with the opportunity to Renovate & Personalize from the ground up are increasingly difficult to find. Rather than paying for someone else's Renovations & Finishes, here is your chance to bring your Own Vision to Life & Create a Home that is Uniquely Yours. Bring Your Ideas, Your Imagination & Your Vision to 3201 Coldstream R-this home is ready for its next chapter. All following dates are approx-Windows('23-Main & 2nd)(LL-orig"as-is), Recently Reno'd Kitchen('18) & Ensuite('16), Hardwood Flr, main & 2nd('16), Roof('23); Carrier Furnace & CAC('22); Hot Water Tank, owned('22). Fridge, Stove, Dishwasher. Top Load Clothes Washer & Front Load Clothes Dryer('25). A great lot. A sought-after location. Endless potential. Bring your vision & make 3201 Coldstream your own.
For sale
C$1,050,000
3201 Coldstream Rd, Mississauga, ON L5L 5H9
3beds
1,737sqft
Single Family Residence, Residential
Built in ----
3,677 Square Feet Lot
$-- Zestimate®
C$604/sqft
C$-- HOA
What's special
Generous lotFunctional layoutA great lot
- 21 hours
- 7
- 0
Zillow last checked:
Listing updated:
Listed by:
Susan Lancaster, Broker,
ROYAL LEPAGE REALTY PLUS
Source: ITSO,MLS®#: 40859537Originating MLS®#: Cornerstone Association of REALTORS®
Facts & features
Interior
Bedrooms & bathrooms
- Bedrooms: 3
- Bathrooms: 4
- Full bathrooms: 3
- 1/2 bathrooms: 1
- Main level bathrooms: 1
Other
- Description: His & Her Closets
- Features: 4-Piece, Crown Moulding, Ensuite, Hardwood Floor
- Level: Second
Bedroom
- Description: Double Door Closet
- Features: Crown Moulding, Hardwood Floor
- Level: Second
Bedroom
- Description: Closet Organizers
- Features: Crown Moulding, Hardwood Floor
- Level: Second
Bathroom
- Features: 2-Piece
- Level: Main
Bathroom
- Features: 4-Piece
- Level: Second
Bathroom
- Features: 4-Piece, Ensuite
- Level: Second
Bathroom
- Features: 3-Piece
- Level: Basement
Breakfast room
- Description: Pot Lights, Marble Floor
- Features: Walkout to Balcony/Deck
- Level: Main
Dining room
- Features: Crown Moulding, French Doors, Hardwood Floor
- Level: Main
Family room
- Description: Pot Lights, Wood Fireplace
- Features: Fireplace, Hardwood Floor
- Level: Main
Foyer
- Description: Sliding Mirrored Door, Double Closet, Marble Floor
- Features: 2-Piece
- Level: Main
Game room
- Description: Ceramic Floor
- Features: 3-Piece, Fireplace, Wet Bar
- Level: Basement
Kitchen
- Description: Pot Lights, Upgraded Glass Front Cabinets, Marble Backsplash and Floors
- Features: Double Vanity
- Level: Main
Laundry
- Description: Laundry Sink with Vanity
- Level: Basement
Living room
- Features: Crown Moulding, French Doors, Hardwood Floor
- Level: Main
Recreation room
- Description: Ceramic Floors
- Features: Crown Moulding
- Level: Basement
Heating
- Forced Air, Natural Gas
Cooling
- Central Air
Appliances
- Included: Water Heater Owned, Dishwasher, Dryer, Refrigerator, Stove, Washer
- Laundry: Lower Level
Features
- Basement: Full,Finished
- Number of fireplaces: 1
- Fireplace features: Wood Burning
Interior area
- Total structure area: 1,737
- Total interior livable area: 1,737 sqft
- Finished area above ground: 1,737
Property
Parking
- Total spaces: 4
- Parking features: Attached Garage, Private Drive Double Wide
- Attached garage spaces: 2
- Uncovered spaces: 2
Features
- Stories: 2
- Frontage type: East
- Frontage length: 32.48
Lot
- Size: 3,677 Square Feet
- Dimensions: 32.48 x 113.22
- Features: Urban, Hospital, Park, Public Transit, Rec./Community Centre, School Bus Route, Schools
Details
- Parcel number: 134180123
- Zoning: R5
Construction
Type & style
- Home type: SingleFamily
- Architectural style: Traditional
- Property subtype: Single Family Residence, Residential
Materials
- Brick
- Foundation: Unknown
- Roof: Asphalt Shing
Condition
- 31-50 Years
- New construction: No
Utilities & green energy
- Sewer: Sewer (Municipal)
- Water: Municipal
Community & HOA
Community
- Security: Smoke Detector(s)
Location
- Region: Mississauga
Financial & listing details
- Price per square foot: C$604/sqft
- Annual tax amount: C$6,734
- Date on market: 9/2/2026
- Inclusions: Dishwasher, Dryer, Refrigerator, Stove, Washer, As Per Schedule C
- Exclusions: As Per Schedule C
Price history
| Date | Event | Price |
|---|---|---|
| 9/2/2026 | Listed for sale | C$1,050,000C$604/sqft |
Source:  TRREB #W13735746 Report a problem TRREB #W13735746 Report a problem | ||
Public tax history
Tax history is unavailable.
Climate risks
Neighborhood: Erin Mills
Nearby schools
GreatSchools rating
No schools nearby
We couldn't find any schools near this home.


Similar homes
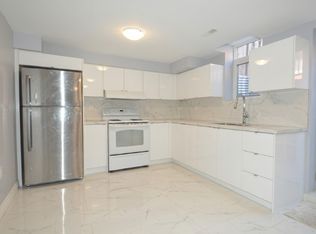
- C$1,099,9004 bd4 ba1.8k sqft3631 Cherrington Cres, Mississauga, ON L5L 5C6For Sale
 MLS ID #40851294, E. Martin Mazza, Salesperson, Royal LePage State Realty Inc.. ITSO
 - C$949,0003 bd3 ba1.4k sqft1221 Hedgestone Cres, Oakville, ON L6M 1X7For Sale
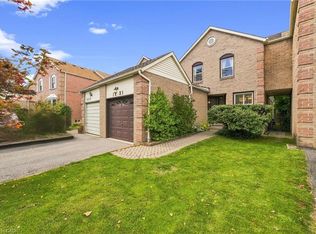 MLS ID #40851483, Heather Hisey, Salesperson, Royal LePage Realty Plus Oakville Ltd.. ITSO
 - C$1,168,0004 bd2 ba1.4k sqft2485 Council Ring Rd, Mississauga, ON L5L 1E8For Sale
 MLS ID #40857288, Munira Anjary, Salesperson, RE/MAX Realty Specialists Inc.. ITSO
 - C$1,049,9004 bd2 ba2.3k sqft41 Mill St, Mississauga, ON L5M 1Y3For Sale
 MLS ID #40853687, Jeff Ham, Salesperson, REVEL Realty Inc. ITSO
