Nestled on a quiet cul-de-sac in one of Mississauga's most sought-after communities, this beautifully renovated 2-bedroom, 4-bathroom condo townhouse offers an exceptional blend of luxury, comfort, and functionality. Thoughtfully designed with elegant finishes and quality craftsmanship throughout, this turnkey home is perfect for everyday living and effortless entertaining.The main floor boasts a bright open-concept layout featuring rich hardwood flooring, expansive windows that flood the space with natural light, and a warm gas fireplace. The beautifully updated kitchen is complete with abundant cabinetry, generous prep space, and a large centre island with additional storage - ideal for hosting family and friends. The dining area walks out to a private backyard retreat, perfect for outdoor gatherings, summer evenings, or peaceful morning coffee. A dedicated main floor home office with direct outdoor access adds versatility for today's lifestyle. Upstairs, the luxurious primary suite features a spacious walk-in closet, fireplace, elegant sitting area, and a spa-inspired 5-piece ensuite with marble floors and countertops. The second bedroom offers its own private ensuite bathroom and large closet space. The finished basement provides the perfect additional living area, ideal as a recreation room, games room, or media space.Additional highlights include a double-car garage with garage door opener, parking for two additional vehicles, and a new roof completed in 2025. Residents enjoy access to an outdoor pool and carefree living with all exterior maintenance included, including snow removal on the driveway. Ideally located near premier shopping, top-rated schools, steps to Credit Valley Hospital, parks, and public transit, this exceptional home offers the perfect balance of upscale living, convenience, and peaceful ravine surroundings.
For sale
C$1,040,000
1724 The Chase #6, Mississauga, ON L5M 4P2
2beds
1,880sqft
Row/Townhouse, Residential, Condominium
Built in ----
-- sqft lot
$-- Zestimate®
C$553/sqft
C$816/mo HOA
What's special
Quiet cul-de-sacBeautifully renovatedBright open-concept layoutRich hardwood flooringWarm gas fireplaceBeautifully updated kitchenAbundant cabinetry
- 7 hours |
- 8 |
- 0 |
Zillow last checked:
Listing updated:
Listed by:
Michael Phinney, Salesperson,
Royal LePage Real Estate Services Phinney Real Estate,
Non Mem, Salesperson,
Royal LePage RES Phinney Real Estate
Source: ITSO,MLS®#: 40855271Originating MLS®#: Cornerstone Association of REALTORS®
Facts & features
Interior
Bedrooms & bathrooms
- Bedrooms: 2
- Bathrooms: 4
- Full bathrooms: 3
- 1/2 bathrooms: 1
- Main level bathrooms: 1
Kitchen
- Level: Main
Heating
- Forced Air, Natural Gas
Cooling
- Central Air
Appliances
- Included: Dishwasher, Dryer, Range Hood, Stove, Washer
Features
- Auto Garage Door Remote(s)
- Basement: Full,Finished
- Has fireplace: No
Interior area
- Total structure area: 1,880
- Total interior livable area: 1,880 sqft
- Finished area above ground: 1,880
Video & virtual tour
Property
Parking
- Total spaces: 4
- Parking features: Attached Garage, Private Drive Double Wide
- Attached garage spaces: 2
- Uncovered spaces: 2
Features
- Stories: 2
- Frontage type: East
Lot
- Features: Urban, Highway Access, Hospital, Library, Park, Public Transit, Ravine, Regional Mall, Schools
Details
- Parcel number: 193090006
- Zoning: RM5
Construction
Type & style
- Home type: Townhouse
- Property subtype: Row/Townhouse, Residential, Condominium
- Attached to another structure: Yes
Materials
- Brick
- Roof: Asphalt Shing
Condition
- 31-50 Years
- New construction: No
Utilities & green energy
- Sewer: Sewer (Municipal)
- Water: Municipal
Community & HOA
HOA
- Has HOA: Yes
- Amenities included: BBQs Permitted, Pool, Parking
- HOA fee: C$816 monthly
Location
- Region: Mississauga
Financial & listing details
- Price per square foot: C$553/sqft
- Annual tax amount: C$6,751
- Date on market: 8/12/2026
- Inclusions: Dishwasher, Dryer, Range Hood, Stove, Washer
- Exclusions: Dining Room Light Fixture
Price history
| Date | Event | Price |
|---|---|---|
| 8/12/2026 | Listed for sale | C$1,040,000C$553/sqft |
Source:  TRREB #W13666962 Report a problem TRREB #W13666962 Report a problem | ||
Public tax history
Tax history is unavailable.
Climate risks
Neighborhood: Central Erin Mills
Nearby schools
GreatSchools rating
No schools nearby
We couldn't find any schools near this home.
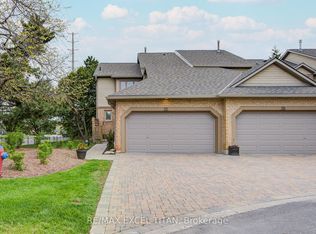
- C$1,179,0002 bd3 ba-- sqft1725 The Chase #25, Mississauga, ON L5M4N3For Sale
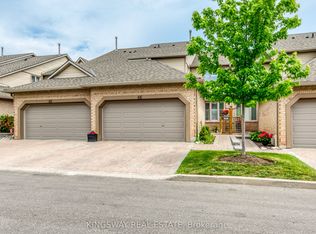
- C$1,068,0004 bd4 ba-- sqft1725 The Chase #66, Mississauga, ON L5M4N3For Sale
- C$--2 bd3 ba2.5k sqft1725 The Chas #52, Mississauga, ON L5M4N3Off Market
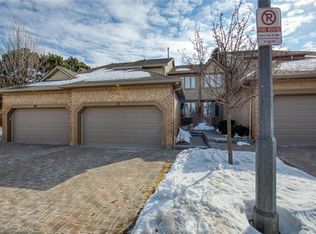
- C$1,235,0003 bd4 ba1.7k sqft1725 The Chase #70, Mississauga, ON L5M4N3Sold
- C$2,138,8885 bd4 ba2.8k sqft2029 Kempton Park Dr, Mississauga, ON L5M2Z4For Sale
- C$2,199,0004 bd3 ba-- sqft4635 Beaufort Ter, Mississauga, ON L5M3J1For Sale
- C$1,599,0004 bd3 ba2.7k sqft4665 Beaufort Ter, Mississauga, ON L5M3J1For Sale
- C$1,999,0007 bd5 ba-- sqft4522 Badminton Dr, Mississauga, ON L5M3H2For Sale
Similar homes
- C$1,049,9004 bd2 ba2.3k sqft41 Mill St, Mississauga, ON L5M 1Y3For Sale
 MLS ID #40853687, Jeff Ham, Salesperson, REVEL Realty Inc. ITSO
 - C$697,7773 bd3 ba1.5k sqft3050 Orleans Rd #122, Mississauga, ON L5L 5P7For Sale
 MLS ID #40855133, Mirjana Kenk, Salesperson, RE/MAX Realty Specialists Inc.. ITSO
 - C$899,0002 bd4 ba1.4k sqft2549 Addingham Cres, Oakville, ON L6J 7K7For Sale
 MLS ID #40854580, Valeria Zhibareva, Broker, RE/MAX Escarpment Realty Inc.. ITSO
 - C$999,0003 bd4 ba1.9k sqft2000 The Collegeway #35, Mississauga, ON L5L 5Y9For Sale
 MLS ID #40831298, Michael Phinney, Salesperson, Royal LePage Real Estate Services Phinney Real Estate. ITSO
 - from C$835,3894 bd4 ba2.2k sqftLeyton Corner Plan, The Nine, Mississauga, ON L5N 7B9New ConstructionMattamy Homes Canada
- C$1,050,0005 bd2 ba2.1k sqft2560 Palisander Ave, Mississauga, ON L5B 2L2For SaleMLS ID #40850169, Yaneth Maribel Siliezar, Salesperson, Royal LePage Wolle Realty. ITSO
- from C$813,2654 bd4 ba2.1k sqftPreston Plan, The Nine, Mississauga, ON L5N 7B9New ConstructionMattamy Homes Canada
- C$995,0003 bd3 ba1.7k sqft5184 Red Brush Dr, Mississauga, ON L4Z 3Z8For SaleMLS ID #40854130, Rayo Irani, Broker, RE/MAX Aboutowne Realty Corp.. ITSO
- C$999,9005 bd4 ba1.3k sqft5781 Sidmouth St, Mississauga, ON L5V 2K3For SaleMLS ID #40851920, Phuong Le, Salesperson, Century 21 Heritage Group Ltd.. ITSO
- C$1,099,9004 bd4 ba1.8k sqft3631 Cherrington Cres, Mississauga, ON L5L 5C6For SaleMLS ID #40851294, E. Martin Mazza, Salesperson, Royal LePage State Realty Inc.. ITSO
- C$1,050,0003 bd4 ba1.8k sqft1084 Queen St W #8B, Mississauga, ON L5H 4K4For SaleMLS ID #40830226, Peter Milovanovic, Salesperson, CASORA REALTY INC.. ITSO
- C$1,499,9995 bd4 ba2.1k sqft1550 Woodeden Dr, Mississauga, ON L5H 2V3For SaleMLS ID #40853455, Nick Crozier, Salesperson, Royal Lepage Real Estate Associates. ITSO
- C$989,0004 bd3 ba1.1k sqft6346 Neuchatel Rd, Mississauga, ON L5N 2J8For SaleMLS ID #40851930, Rayo Irani, Broker, RE/MAX Aboutowne Realty Corp.. ITSO
- C$1,045,0004 bd2 ba1.2k sqft1172 Chada Ave, Mississauga, ON L5C 1P9For SaleMLS ID #40847861, Doreen Lett, Salesperson, SUTTON GROUP QUANTUM REALTY INC. ITSO
- C$1,079,0004 bd3 ba1.7k sqft1263 Bantham St, Mississauga, ON L5V 1Y8For SaleMLS ID #40832780, Jeff Ham, Salesperson, REVEL Realty Inc. ITSO
- C$820,0003 bd3 ba1.6k sqft3370 Redpath Cir, Mississauga, ON L5N 8R1For SaleMLS ID #40851065, Glen Cronin, Salesperson, RE/MAX Realty Specialists Inc.. ITSO
- C$1,100,0004 bd3 ba2k sqft1471 Pickwick Dr, Mississauga, ON L5V 1V7For SaleMLS ID #40841123, Kristine Vavrinec, Salesperson, EXP REALTY OF CANADA INC. ITSO
- C$1,079,0002 bd2 ba1.3k sqft65 Port St E #503, Mississauga, ON L5G 4V3For SaleMLS ID #40853017, Liz Dirauso, Salesperson, RE/MAX REALTY ENTERPRISES INC. ITSO
- C$949,0004 bd4 ba1.6k sqft993 Lucerne Cres, Mississauga, ON L5C 3X6For SaleMLS ID #40845948, Bryan Jaskolka, Salesperson, CMI REAL ESTATE INC. ITSO
- C$785,0003 bd2 ba1.2k sqft2766 Folkway Dr #34, Mississauga, ON L5L 3M3For SaleMLS ID #40849535, Sean Hanlon, Salesperson, Royal Lepage Real Estate Associates. ITSO
