Welcome to this 4+3 Br, 5 Bathrm Family Home. A rare opportunity to own a upgraded ravine property with a legal second dwelling in one of Mississauga's most prestigious and sought-after neighbourhoods. Boasting approximately 3,388 sq. ft. above grade plus a legal walk-out second dwelling BSMT, this beautifully upgraded home is ideal for large families.Thoughtfully enhanced with thousands of dollars in upgrades, the home professionally landscaped gardens with Sprinkler system and a spectacular newly built deck with elegant glass and metal railings spanning the entire rear of the home, complete with stairs leading to the private backyard.The main level offers elegant formal living and dining rooms with hardwood flooring and French doors, a spacious family room, a private home office, an updated full bath, and a convenient main-floor laundry room. The gourmet custom kitchen features SS/appliances, a range hood, ceramic flooring and backsplash, and a walk-out to the Deck.Upstairs, you'll find four generously sized br, including a luxurious primary retreat with his-and-hers walk-in closets and an updated ensuite a double vanity. An updated 5-piece main bath and an additional 4-piece bathroom, both with double sinks.The professionally finished legal walk-out basement is spacious, and a large open-concept living and recreation area,3 additional bedrms with built-in closets, two full bath, a separate entrance, and direct walk-out access to the landscaped backyard.This remarkable home is perfectly situated near top-rated schools, parks, scenic trails, shopping, public transit, major highways, Clarkson GO Station, South Common Community Centre, Credit Valley Hospital, Erin Mills Town Centre, tennis and pickleball courts, sports fields, and the University of Toronto Mississauga (UTM).
For sale
C$1,999,000
4522 Badminton Dr, Mississauga, ON L5M 3H2
7beds
5baths
Single Family Residence
Built in ----
7,222 Square Feet Lot
$-- Zestimate®
C$--/sqft
C$-- HOA
What's special
Upgraded ravine propertySpacious family roomPrivate home officeConvenient main-floor laundry roomWalk-out to the deck
- 27 days |
- 24 |
- 0 |
Zillow last checked:
Listing updated:
Listed by:
SMARTWAY REALTY
Source: TRREB,MLS®#: W13527554 Originating MLS®#: Toronto Regional Real Estate Board
Originating MLS®#: Toronto Regional Real Estate BoardFacts & features
Interior
Bedrooms & bathrooms
- Bedrooms: 7
- Bathrooms: 5
Primary bedroom
- Description: Primary Bedroom
- Level: Second
- Area: 25.42 Square Meters
- Area source: Other
- Dimensions: 6.76 x 3.76
Bedroom
- Description: Play
- Level: Basement
- Area: 25.52 Square Meters
- Area source: Other
- Dimensions: 5.84 x 4.37
Bedroom 2
- Level: Basement
- Dimensions: 4.23 x 2.8
Bedroom 2
- Description: Bedroom 2
- Level: Second
- Area: 14.75 Square Meters
- Area source: Other
- Dimensions: 4.47 x 3.30
Bedroom 3
- Description: Bedroom 3
- Level: Second
- Area: 12.93 Square Meters
- Area source: Other
- Dimensions: 4.24 x 3.05
Bedroom 3
- Level: Basement
- Dimensions: 4.23 x 4.57
Bedroom 4
- Description: Bedroom 4
- Level: Second
- Area: 16.71 Square Meters
- Area source: Other
- Dimensions: 4.24 x 3.94
Breakfast
- Description: Breakfast
- Level: Ground
- Area: 18.35 Square Meters
- Area source: Other
- Dimensions: 6.22 x 2.95
Dining room
- Description: Dining Room
- Level: Ground
- Area: 14.76 Square Meters
- Area source: Other
- Dimensions: 4.24 x 3.48
Family room
- Description: Family Room
- Level: Ground
- Area: 25.13 Square Meters
- Area source: Other
- Dimensions: 6.22 x 4.04
Kitchen
- Description: Kitchen
- Level: Ground
- Area: 10.31 Square Meters
- Area source: Other
- Dimensions: 4.19 x 2.46
Kitchen
- Level: Basement
- Dimensions: 7.01 x 2.13
Living room
- Description: Living Room
- Level: Ground
- Area: 19.36 Square Meters
- Area source: Other
- Dimensions: 4.62 x 4.19
Office
- Description: Office
- Level: Ground
- Area: 10.06 Square Meters
- Area source: Other
- Dimensions: 3.33 x 3.02
Recreation
- Level: Basement
- Dimensions: 6.4 x 6.09
Heating
- Forced Air, Gas
Cooling
- Central Air
Features
- Central Vacuum
- Basement: Finished with Walk-Out,Separate Entrance
- Has fireplace: Yes
Interior area
- Living area range: 3000-3500 null
Property
Parking
- Total spaces: 4
- Parking features: Private Double, Private
- Has attached garage: Yes
Features
- Stories: 2
- Patio & porch: Deck
- Exterior features: Lawn Sprinkler System
- Pool features: None
Lot
- Size: 7,222 Square Feet
- Features: Irregular Lot, Hospital, Park, Public Transit, Ravine, School, School Bus Route
Details
- Parcel number: 133850290
Construction
Type & style
- Home type: SingleFamily
- Property subtype: Single Family Residence
Materials
- Brick
- Foundation: Concrete
- Roof: Asphalt Shingle
Utilities & green energy
- Sewer: Sewer
Community & HOA
Location
- Region: Mississauga
Financial & listing details
- Annual tax amount: C$13,870
- Date on market: 7/6/2026
SMARTWAY REALTY
SMARTWAY REALTY
By pressing Contact Agent, you agree that the real estate professional identified above may call/text you about your search, which may involve use of automated means and pre-recorded/artificial voices. You don't need to consent as a condition of buying any property, goods, or services. Message/data rates may apply. You also agree to our Terms of Use. Zillow does not endorse any real estate professionals. We may share information about your recent and future site activity with your agent to help them understand what you're looking for in a home.
Price history
Price history is unavailable.
Public tax history
Tax history is unavailable.
Climate risks
Neighborhood: Central Erin Mills
Nearby schools
GreatSchools rating
No schools nearby
We couldn't find any schools near this home.
- C$1,880,0005 bd4 ba3.4k sqft4510 Badminton Dr, Mississauga, ON L5M3H1Sold
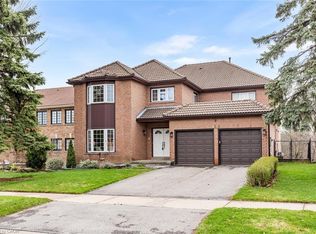
- C$1,990,0007 bd6 ba-- sqft1800 Tattersall Way, Mississauga, ON L5M3H7For Sale

- C$7,399,0003 bd1 ba-- sqft4410 Mississauga Rd, Mississauga, ON L5M7C8For Sale

- C$--2 bd1 ba1.2k sqft4495 Mississauga Rd, Mississauga, ON L5M7C6Off Market

- C$3,7003 bd3 ba-- sqft2037 Queensborough Gate, Mississauga, ON L5M0Y1For Rent
- C$1,078,0003 bd4 ba-- sqft2029 Queensborough Gate, Mississauga, ON L5M0Y1For Sale
- C$2,199,0004 bd3 ba-- sqft4635 Beaufort Ter, Mississauga, ON L5M3J1For Sale
- C$2,138,8885 bd4 ba2.8k sqft2029 Kempton Park Dr, Mississauga, ON L5M2Z4For Sale
Similar homes
- C$1,499,0006 bd4 ba-- sqft3211 Dovetail Mews, Mississauga, ON L5L 5K4For Sale
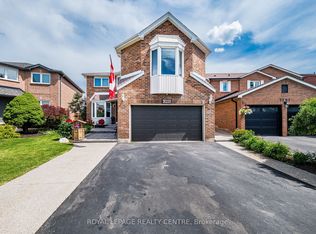 MLS ID #W13615914, ROYAL LEPAGE REALTY CENTRE. TRREB
 - C$2,099,00010 bd5 ba-- sqft709 Queensway W, Mississauga, ON L5C 1A7For Sale
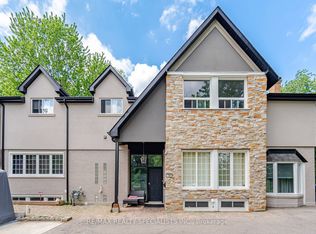 MLS ID #W13443270, RE/MAX REALTY SPECIALISTS INC.. TRREB
 - C$1,299,0006 bd4 ba-- sqft1571 Meadowfield Cres, Mississauga, ON L5M 4T4For Sale
 MLS ID #W13629380, RE/MAX REAL ESTATE CENTRE INC.. TRREB
 - C$1,399,9995 bd3 ba-- sqft1809 Melody Dr, Mississauga, ON L5M 2K9For Sale
 MLS ID #W13611430, RE/MAX GOLD REALTY INC.. TRREB
 - C$1,498,8886 bd4 ba-- sqft3176 Dovetail Mews, Mississauga, ON L5L 5K4For SaleMLS ID #W13611824, SUTTON GROUP - SUMMIT REALTY INC.. TRREB
- C$1,499,9006 bd4 ba-- sqft5959 Ladyburn Cres, Mississauga, ON L5M 4V7For SaleMLS ID #W13591112, DREAMNEST REALTY INC.. TRREB
- C$2,499,0006 bd6 ba-- sqft2492 Erin Centre Blvd, Mississauga, ON L5M 5B2For SaleMLS ID #W13424330, SAM MCDADI REAL ESTATE INC.. TRREB
- C$1,690,0005 bd4 ba-- sqft1656 Carrington Rd, Mississauga, ON L5M 2K2For SaleMLS ID #W13077870, ROYAL LEPAGE TERREQUITY REALTY. TRREB
- C$1,779,9995 bd5 ba-- sqft2602 Mason Hts, Mississauga, ON L5B 2S2For SaleMLS ID #W13048610, HOMELIFE/BAYVIEW REALTY INC.. TRREB
- C$1,699,8507 bd4 ba-- sqft1351 Haig Blvd, Mississauga, ON L5E 2M8For SaleMLS ID #W13462784, RE/MAX REALTY ENTERPRISES INC.. TRREB
- C$1,675,0006 bd4 ba-- sqft3408 Trelawny Cir, Mississauga, ON L5N 6N6For SaleMLS ID #W13156096, RE/MAX REAL ESTATE CENTRE INC.. TRREB
- C$1,499,0005 bd4 ba-- sqft5343 Russell View Rd, Mississauga, ON L5M 5V8For SaleMLS ID #W13561438, RE/MAX REAL ESTATE CENTRE INC.. TRREB
- C$1,488,0005 bd3 ba-- sqft5 Hopedale Ct, Mississauga, ON L5M 2G1For SaleMLS ID #W13492068, HOMELIFE NEW WORLD REALTY INC.. TRREB
- C$1,599,0008 bd6 ba-- sqft2524 Paula Ct S, Mississauga, ON L5K 2R5For SaleMLS ID #W13087636, BAY STREET GROUP INC.. TRREB
- C$1,899,9995 bd4 ba-- sqft1058 Agram Dr, Oakville, ON L6H 7L6For SaleMLS ID #W13580272, ROYAL LEPAGE FLOWER CITY REALTY. TRREB
- C$1,199,0005 bd5 ba-- sqft1466 Willowvale Gdns, Mississauga, ON L5V 1T7For SaleMLS ID #W13588402, RE/MAX OPTIMUM REALTY. TRREB
- C$1,499,0005 bd4 ba-- sqft6031 Edenwood Dr, Mississauga, ON L5N 2Y6For SaleMLS ID #W13439792, RE/MAX PROFESSIONALS INC.. TRREB
- C$1,130,0006 bd5 ba-- sqft1124 Shagbark Cres, Mississauga, ON L5C 3N7For SaleMLS ID #W13497768, RE/MAX REAL ESTATE CENTRE INC.. TRREB
- C$1,339,0006 bd4 ba-- sqft3220 Turnstone Cres, Mississauga, ON L5L 5L4For SaleMLS ID #W13452754, GFA REALTY LTD.. TRREB
- C$1,380,0006 bd4 ba-- sqft5235 Huntingfield Dr, Mississauga, ON L5R 2L3For SaleMLS ID #W13557260, RE/MAX REALTY SPECIALISTS INC.. TRREB
