Stunning custom-built, luxury END-UNIT townhome positioned along a prestigious and historic corridor of Mississauga Rd. This residence offers a refined living experience with professionally designed interior, elevated finishes resulting in timeless elegance and modern sophistication. Step into luxury with a ground floor foyer offering heated porcelain flooring and interior garage access. Elegant oak staircase with wrought iron pickets graciously lead you to the main level. The open-concept main level is bathed in natural light creating an inviting atmosphere for both intimate gatherings and grand entertaining. A beautifully appointed kitchen w/breakfast nook, waterfall breakfast bar and large island anchors the home. Expansive sliding door opens to a spacious sun deck perfect for barbecuing or relaxing. The living area is complemented by rich materials and designer details, while a limestone surround gas fireplace adds warmth and character. There are two spacious bedrooms on the third floor. The primary suite offers a tranquil retreat, featuring a spa-inspired ensuite designed for relaxation and comfort. An additional bedroom on the ground floor provides versatility for guests, family, or a sophisticated home office. Access to top-rated schools including John Fraser and St. Aloysius Gonzaga Secondary Schools, Credit Valley Public School, the esteemed University of Toronto Mississauga Campus. This address offers exceptional appeal for families and professionals. Surrounded by ravines and beauty of the Credit River and Mullet Creek, this home offers a rare balance of urban convenience and serene living. Scenic walking trails, charming, historic Streetsville Village, shopping, Credit Valley Hospital and access to major routes, are just minutes away. This beautiful home offers a turnkey lifestyle and presents itself as a refined and more accessible luxury alternative to detached living without compromise. Timeless design. Prestigious location. Effortless living.
For sale
C$1,078,000
2029 Queensborough Gate, Mississauga, ON L5M 0Y1
3beds
4baths
Townhouse
Built in ----
-- sqft lot
$-- Zestimate®
C$--/sqft
C$387/mo HOA
What's special
Professionally designed interiorInterior garage accessWaterfall breakfast barScenic walking trails
- 85 days |
- 10 |
- 2 |
Zillow last checked:
Listing updated:
Listed by:
SAM MCDADI REAL ESTATE INC.
Source: TRREB,MLS®#: W13039116 Originating MLS®#: Toronto Regional Real Estate Board
Originating MLS®#: Toronto Regional Real Estate BoardFacts & features
Interior
Bedrooms & bathrooms
- Bedrooms: 3
- Bathrooms: 4
Primary bedroom
- Level: Third
- Dimensions: 5.58 x 4
Bedroom
- Level: Ground
- Dimensions: 4.08 x 4.13
Bedroom 3
- Level: Third
- Dimensions: 3.39 x 3.21
Dining room
- Level: Second
- Dimensions: 5.58 x 4.26
Kitchen
- Level: Second
- Dimensions: 5.58 x 3.92
Laundry
- Level: Third
- Dimensions: 0 x 0
Living room
- Level: Second
- Dimensions: 5.58 x 4.1
Heating
- Forced Air, Gas
Cooling
- Central Air
Appliances
- Laundry: Ensuite
Features
- Flooring: Carpet Free
- Basement: None
- Has fireplace: Yes
Interior area
- Living area range: 1800-1999 null
Video & virtual tour
Property
Parking
- Total spaces: 2
- Parking features: Garage Door Opener
- Has garage: Yes
Features
- Stories: 3
- Exterior features: Open Balcony
Details
- Parcel number: 199950043
Construction
Type & style
- Home type: Townhouse
- Property subtype: Townhouse
Materials
- Brick
Community & HOA
HOA
- Services included: Common Elements Included
- HOA fee: C$387 monthly
- HOA name: PSCP
Location
- Region: Mississauga
Financial & listing details
- Annual tax amount: C$7,753
- Date on market: 4/24/2026
SAM MCDADI REAL ESTATE INC.
SAM MCDADI REAL ESTATE INC.
By pressing Contact Agent, you agree that the real estate professional identified above may call/text you about your search, which may involve use of automated means and pre-recorded/artificial voices. You don't need to consent as a condition of buying any property, goods, or services. Message/data rates may apply. You also agree to our Terms of Use. Zillow does not endorse any real estate professionals. We may share information about your recent and future site activity with your agent to help them understand what you're looking for in a home.
Price history
Price history is unavailable.
Public tax history
Tax history is unavailable.
Climate risks
Neighborhood: Central Erin Mills
Nearby schools
GreatSchools rating
No schools nearby
We couldn't find any schools near this home.
- C$7,399,0003 bd1 ba-- sqft4410 Mississauga Rd, Mississauga, ON L5M7C8For Sale

- C$2,000,0005 bd4 ba3.4k sqft4510 Badminton Dr, Mississauga, ON L5M3H1Pending
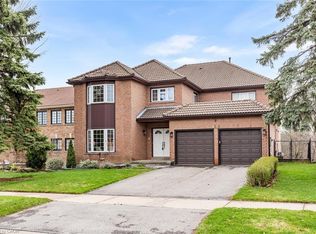
- C$1,999,0007 bd5 ba-- sqft4522 Badminton Dr, Mississauga, ON L5M3H2For Sale

- C$--2 bd1 ba1.2k sqft4495 Mississauga Rd, Mississauga, ON L5M7C6Off Market

- C$1,900,0005 bd4 ba-- sqft1928 Aldermead Rd, Mississauga, ON L5M2Z9For Sale
- C$1,990,0007 bd6 ba-- sqft1800 Tattersall Way, Mississauga, ON L5M3H7For Sale
- C$---- bd-- ba-- sqft2031 Eckland Ct, Mississauga, ON L5L5W5Off Market
- C$--3 bd2 ba1k sqft1986 The Chase, Mississauga, ON L5M3A4Off Market
Similar homes
- C$1,089,0004 bd4 ba-- sqft4053 Trapper Cres, Mississauga, ON L5L 3A7For Sale
 MLS ID #W13564288, CENTURY 21 PEOPLE`S CHOICE REALTY INC.. TRREB
 - C$1,179,0002 bd3 ba-- sqft1725 The Chase #25, Mississauga, ON L5M 4N3For Sale
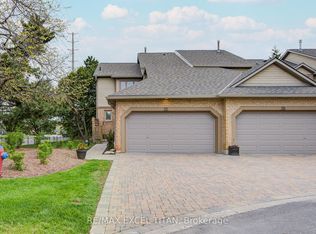 MLS ID #W13562616, RE/MAX EXCEL TITAN. TRREB
 - C$899,9004 bd3 ba-- sqftEagle Ridge Townhomes, Mississauga, ON L5L 5M7For Sale
 MLS ID #W13569408, HOUSESIGMA INC.. TRREB
 - C$1,089,0003 bd3 ba-- sqft4284 Sawmill Valley Dr, Mississauga, ON L5L 3M9For Sale
 MLS ID #W13094644, SUTTON GROUP - SUMMIT REALTY INC.. TRREB
 - C$1,185,0004 bd4 ba-- sqft1725 The Chase #66, Mississauga, ON L5M 4N3For SaleMLS ID #W13439920, KINGSWAY REAL ESTATE. TRREB
- C$830,0004 bd3 ba-- sqft5260 McFarren Blvd #7, Mississauga, ON L5M 7J2For SaleMLS ID #W13579244, RIGHT AT HOME REALTY INC.. TRREB
- C$1,140,0004 bd4 ba-- sqft1725 Barbertown Rd, Mississauga, ON L5M 6J2For SaleMLS ID #W13026558, REMAX YOUR COMMUNITY REALTY. TRREB
- C$1,025,0003 bd4 ba1.9k sqft2000 The Collegeway #35, Mississauga, ON L5L 5Y9For SaleMLS ID #40831298, Michael Phinney, Salesperson, Royal LePage Real Estate Services Phinney Real Estate. ITSO
- C$1,050,0003 bd3 ba-- sqft1541 Cuthbert Ave, Mississauga, ON L5M 3R6For SaleMLS ID #W13513022, SAM MCDADI REAL ESTATE INC.. TRREB
- C$799,9004 bd4 ba-- sqft24 Reid Dr #8, Mississauga, ON L5M 2A6For SaleMLS ID #W13578560, RIGHT AT HOME REALTY INC.. TRREB
- C$999,0003 bd3 ba-- sqft2205 South Millway #60, Mississauga, ON L5L 3T2For SaleMLS ID #W12977420, AIMHOME REALTY INC.. TRREB
- C$729,0003 bd3 ba-- sqft1575 S Parade Ct Unit 45, Mississauga, ON L5M 6E9For SaleMLS ID #W13563206, ROYAL LEPAGE REALTY CENTRE. TRREB
- C$1,049,0004 bd3 ba-- sqft4272 Sawmill Valley Dr, Mississauga, ON L5L 3M9For SaleMLS ID #W13466616, WORLD CLASS REALTY POINT. TRREB
- C$1,099,9004 bd4 ba-- sqft4769 Rosebush Rd, Mississauga, ON L5M 5N1For SaleMLS ID #W13414158, RIGHT AT HOME REALTY INC.. TRREB
- C$929,0003 bd2 ba-- sqft4212 Stonemason Cres, Mississauga, ON L5L 2Z7For SaleMLS ID #W13546290, ROYAL LEPAGE SIGNATURE REALTY. TRREB
- C$949,8983 bd2 ba-- sqft1804 Princelea Pl, Mississauga, ON L5M 3R8For SaleMLS ID #W13535514, REAL BROKER ONTARIO LTD.. TRREB
- C$890,0004 bd3 ba-- sqft4605 Donegal Dr #24, Mississauga, ON L5M 4X7For SaleMLS ID #W13552784, ROYAL LEPAGE REAL ESTATE SERVICES LTD.. TRREB
- C$960,0003 bd4 ba-- sqft4170 Treetop Cres, Mississauga, ON L5L 2L9For SaleMLS ID #W13496456, ROYAL LEPAGE REALTY PLUS. TRREB
- C$1,200,0005 bd4 ba-- sqft2105 Folkway Dr, Mississauga, ON L5L 3G3For SaleMLS ID #W13415296, HOMELIFE LANDMARK REALTY INC.. TRREB
- C$1,049,0006 bd3 ba-- sqft3450 Ellengale Dr, Mississauga, ON L5C 1Z7For SaleMLS ID #W13164118, CITYSCAPE REAL ESTATE LTD.. TRREB
