Lovingly maintained and thoughtfully updated 3-bedroom detached 2-storey in the sought-after Sawmill Valley pocket of Erin Mills, on a deep mature lot running nearly 130 ft. Beautiful private back garden with a patio, a lovely Japanese Maple and lush garden. Step out the door to the integrated nature trails throughout the neighbourhood, over Sawmill Creek, Mullet Creek and to the Credit River. Easy commuting from 2 Go Stations (Erindale/Clarkson), Hwy 403, 401, and the QEW. Mature trees, established neighbourhood with two elementary schools (walkable). With Credit Valley Hospital and UTM a short walk or just a moment by car, Extensive care over the years: central air (Lennox, 2024); furnace & humidifier (2022); Andersen windows & sliding door (2019); GAF Timberline HD roof (2014) and eavestroughs (2014); brand-new carpeting on stairs (2026). Updated powder room with re-piped lines, valves & taps (2019); quality kitchen and bath fixtures; gorgeous hardwood & tile flooring. Steel entry doors, widened & repaved driveway, and professionally maintained landscaping. Move-in ready with a stable, well-documented mechanical package.
For sale
C$929,000
4212 Stonemason Cres, Mississauga, ON L5L 2Z7
3beds
2baths
Single Family Residence
Built in ----
4,075 Square Feet Lot
$-- Zestimate®
C$--/sqft
C$-- HOA
What's special
Mature treesSteel entry doorsWidened and repaved drivewayProfessionally maintained landscaping
- 18 days |
- 48 |
- 2 |
Zillow last checked:
Listing updated:
Listed by:
ROYAL LEPAGE SIGNATURE REALTY
Source: TRREB,MLS®#: W13546290 Originating MLS®#: Toronto Regional Real Estate Board
Originating MLS®#: Toronto Regional Real Estate BoardFacts & features
Interior
Bedrooms & bathrooms
- Bedrooms: 3
- Bathrooms: 2
Primary bedroom
- Level: Second
- Dimensions: 3.14 x 5.38
Bedroom 2
- Level: Second
- Dimensions: 2.67 x 4.81
Bedroom 3
- Level: Second
- Dimensions: 3.16 x 3.19
Breakfast
- Level: Main
- Dimensions: 2.5 x 2.06
Dining room
- Level: Main
- Dimensions: 2.58 x 2.97
Kitchen
- Level: Main
- Dimensions: 2.49 x 3.4
Living room
- Level: Main
- Dimensions: 3.34 x 6.1
Recreation
- Level: Lower
- Dimensions: 5.93 x 4.22
Utility room
- Level: Lower
- Dimensions: 5.93 x 4.52
Heating
- Forced Air, Gas
Cooling
- Central Air
Features
- Other
- Basement: Partially Finished
- Has fireplace: Yes
- Fireplace features: Electric, Wood Burning
Interior area
- Living area range: 1100-1500 null
Video & virtual tour
Property
Parking
- Total spaces: 5
- Parking features: Private
- Has garage: Yes
Features
- Stories: 2
- Patio & porch: Patio, Porch
- Exterior features: Landscaped
- Pool features: None
Lot
- Size: 4,075 Square Feet
- Features: Hospital, Library, Rec./Commun.Centre, School, Park, River/Stream
Details
- Additional structures: Fence - Full
- Parcel number: 133860612
Construction
Type & style
- Home type: SingleFamily
- Property subtype: Single Family Residence
Materials
- Aluminum Siding, Brick
- Foundation: Poured Concrete
- Roof: Asphalt Shingle
Utilities & green energy
- Sewer: Sewer
Community & HOA
Community
- Security: Carbon Monoxide Detector(s), Smoke Detector(s)
Location
- Region: Mississauga
Financial & listing details
- Annual tax amount: C$6,168
- Date on market: 7/9/2026
ROYAL LEPAGE SIGNATURE REALTY
ROYAL LEPAGE SIGNATURE REALTY
By pressing Contact Agent, you agree that the real estate professional identified above may call/text you about your search, which may involve use of automated means and pre-recorded/artificial voices. You don't need to consent as a condition of buying any property, goods, or services. Message/data rates may apply. You also agree to our Terms of Use. Zillow does not endorse any real estate professionals. We may share information about your recent and future site activity with your agent to help them understand what you're looking for in a home.
Price history
Price history is unavailable.
Public tax history
Tax history is unavailable.
Climate risks
Neighborhood: Erin Mills
Nearby schools
GreatSchools rating
No schools nearby
We couldn't find any schools near this home.
- C$899,0003 bd2 ba-- sqft4193 Stonemason Cres, Mississauga, ON L5L2Z6For Sale

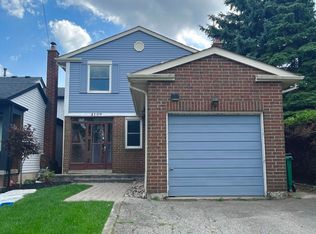
- C$3,8004 bd3 ba-- sqft4109 Stonemason Cres, Mississauga, ON L5L2Z6For Rent
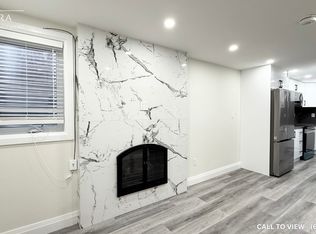
- C$--1 bd1 ba550 sqft4146 Wheelwright Cres #2, Mississauga, ON L5L2X6Off Market
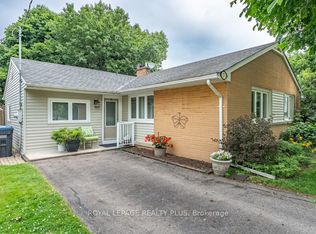
- C$1,049,0004 bd3 ba-- sqft4272 Sawmill Valley Dr, Mississauga, ON L5L3M9For Sale

- C$885,0003 bd2 ba-- sqft4278 Sawmill Valley Dr, Mississauga, ON L5L3M9For Sale
- C$1,7501 bd1 ba-- sqft2082 Burbank Dr, Mississauga, ON L5L2T8For Rent
- C$1,089,0003 bd3 ba-- sqft4284 Sawmill Valley Dr, Mississauga, ON L5L3M9For Sale
- C$1,6002 bd1 ba-- sqft4181 Trapper Cres, Mississauga, ON L5L3A7For Rent
Similar homes

- C$899,9003 bd1 ba-- sqft27 Sora Dr, Mississauga, ON L5M 1B3For Sale
 MLS ID #W13213226, ROYAL LEPAGE REALTY PLUS. TRREB
 - C$925,0004 bd2 ba-- sqft3017 Glace Bay Rd, Mississauga, ON L5N 2J9For Sale
 MLS ID #W13250116, RE/MAX REAL ESTATE CENTRE INC.. TRREB
 - C$819,9003 bd3 ba-- sqft3259 Carabella Way, Mississauga, ON L5M 6T4For Sale
 MLS ID #W13593318, ROYAL LEPAGE MEADOWTOWNE REALTY. TRREB
 - C$999,9004 bd4 ba-- sqft3953 Manatee Way, Mississauga, ON L5M 6P6For Sale
 MLS ID #W13482204, HOMELIFE SUPERSTARS REAL ESTATE LIMITED. TRREB
 - C$999,9993 bd4 ba-- sqft4164 Forest Fire Cres, Mississauga, ON L4W 3P5For SaleMLS ID #W13596470, RIGHT AT HOME REALTY INC.. TRREB
- C$999,9003 bd2 ba-- sqft6921 Avila Rd, Mississauga, ON L5N 1R9For SaleMLS ID #W13421190, FOREST HILL REAL ESTATE INC.. TRREB
- C$1,099,8004 bd3 ba-- sqft3364 Ingram Rd, Mississauga, ON L5L 4N4For SaleMLS ID #W13587400, ROYAL LEPAGE REAL ESTATE SERVICES LTD.. TRREB
- C$1,085,0004 bd2 ba1.2k sqft1172 Chada Ave, Mississauga, ON L5C 1P9For SaleMLS ID #40847861, Doreen Lett, Salesperson, SUTTON GROUP QUANTUM REALTY INC. ITSO
- C$959,0003 bd2 ba-- sqft6963 Pamplona Mews, Mississauga, ON L5N 1S5For SaleMLS ID #W13170552, RE/MAX COUNTRY CLASSICS LTD.. TRREB
- C$975,9995 bd4 ba-- sqft5244 Cinnamon Rd, Mississauga, ON L5V 1T3For SaleMLS ID #W13590946, THE CANADIAN HOME REALTY INC.. TRREB
- C$1,100,0004 bd3 ba-- sqft3260 Bethune Rd, Mississauga, ON L5L 4P8For SaleMLS ID #W13555750, ROYAL LEPAGE REALTY PLUS. TRREB
- C$879,9904 bd3 ba-- sqft6453 Sapling Trl, Mississauga, ON L5N 7A5For SaleMLS ID #W13206026, RE/MAX REALTY SPECIALISTS INC.. TRREB
- C$999,8883 bd2 ba-- sqft1069 Alexandra Ave, Mississauga, ON L5E 2A1For SaleMLS ID #W13566152, Royal LePage Real Estate Associates. TRREB
- C$985,0004 bd4 ba-- sqft1157 Kos Blvd, Mississauga, ON L5J 4L3For SaleMLS ID #W13220438, ROYAL LEPAGE MEADOWTOWNE REALTY. TRREB
- C$1,149,0003 bd2 ba-- sqft3268 Mainsail Cres, Mississauga, ON L5L 1H2For SaleMLS ID #W13211450, RE/MAX REALTY ENTERPRISES INC.. TRREB
- C$799,9003 bd3 ba-- sqft1480 Britannia Rd W #63, Mississauga, ON L5V 2K4For SaleMLS ID #W13603646, RE/MAX HALLMARK PEGGY HILL GROUP REALTY. TRREB
- C$925,0004 bd4 ba-- sqft29 Mansfield St, Brampton, ON L6S 2X8For SaleMLS ID #W13599886, ROYAL LEPAGE SIGNATURE REALTY. TRREB
- C$950,0003 bd2 ba-- sqft4037 Bloor St W, Toronto, ON M9B 1M4For SaleMLS ID #W13582812, ROYAL LEPAGE ESTATE REALTY. TRREB
- C$1,100,0003 bd3 ba-- sqft6884 Edenwood Dr, Mississauga, ON L5N 4V6For SaleMLS ID #W13571186, RE/MAX REAL ESTATE CENTRE INC.. TRREB
- C$1,129,0003 bd4 ba1.5k sqft7389 Banffshire Ct, Mississauga, ON L5N 7Z9For SaleMLS ID #40850110, Sonia Jain, Salesperson, RE/MAX Realty Specialists Inc.. ITSO
