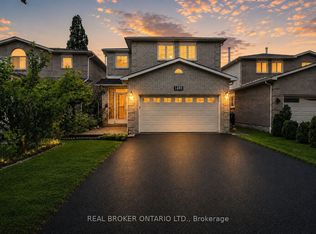
Tucked at the end of a quiet cul-de-sac in one of East Credit, this well-maintained 3-bedroom, 2-bathroom detached home offers the kind of setting that is increasingly hard to find private, peaceful, and genuinely convenient. Inside, the layout is thoughtfully structured for real family living. A modern eat-in kitchen anchors the heart of the home, while separate dining and living rooms provide the space and definition that growing households and frequent hosts - genuinely appreciate. The carpet-free interior flows comfortably across the main and upper levels, with a finished basement that adds meaningful flex space for a home office, recreation room, or guest retreat. The double car garage rounds out a practical, move-in ready package.Step outside to a generous, open backyard with sweeping green space a rare find in the city, and the kind of outdoor room that families, entertainers, and anyone who simply values room to breathe will immediately appreciate. Nearby parks extend that same sense of openness into the surrounding neighbourhood. The location is quietly exceptional. Credit Valley Hospital, Highway 403, Erin Mills Town Centre, and Heartland Town Centre are all within easy reach, as is Braeben Golf Course for those who enjoy having a round close to home. Families will appreciate the proximity to quality schools, while everyday errands, dining, and shopping remain effortlessly accessible.A cul-de-sac address, a backyard worth spending time in, and a location that connects you to everything - this is the kind of home that simply makes daily life better.
For sale
C$949,898
1804 Princelea Pl, Mississauga, ON L5M 3R8
3beds
2baths
Single Family Residence
Built in ----
4,018 Square Feet Lot
$-- Zestimate®
C$--/sqft
C$-- HOA
What's special
Quiet cul-de-sacModern eat-in kitchenCarpet-free interiorDouble car garageNearby parks
- 5 days |
- 18 |
- 2 |
Zillow last checked:
Listing updated:
Listed by:
REAL BROKER ONTARIO LTD.
Source: TRREB,MLS®#: W13535514 Originating MLS®#: Toronto Regional Real Estate Board
Originating MLS®#: Toronto Regional Real Estate BoardFacts & features
Interior
Bedrooms & bathrooms
- Bedrooms: 3
- Bathrooms: 2
Primary bedroom
- Description: Primary Bedroom
- Level: Second
- Area: 17.56 Square Meters
- Area source: Other
- Dimensions: 3.76 x 4.67
Bedroom 2
- Description: Bedroom 2
- Level: Second
- Area: 10.03 Square Meters
- Area source: Other
- Dimensions: 3.70 x 2.71
Bedroom 3
- Description: Bedroom 3
- Level: Second
- Area: 11.72 Square Meters
- Area source: Other
- Dimensions: 3.65 x 3.21
Breakfast
- Level: Main
- Dimensions: 2.93 x 2.66
Dining room
- Level: Main
- Dimensions: 2.84 x 3.08
Foyer
- Level: Main
- Dimensions: 2.2 x 5.67
Kitchen
- Description: Kitchen
- Level: Main
- Area: 13.22 Square Meters
- Area source: Other
- Dimensions: 4.97 x 2.66
Living room
- Description: Living Room
- Level: Main
- Area: 29.13 Square Meters
- Area source: Other
- Dimensions: 5.97 x 4.88
Other
- Level: Basement
- Dimensions: 2.16 x 1.46
Recreation
- Description: Recreation
- Level: Basement
- Area: 23.89 Square Meters
- Area source: Other
- Dimensions: 7.49 x 3.19
Utility room
- Level: Basement
- Dimensions: 2.93 x 5.96
Heating
- Forced Air, Gas
Cooling
- Central Air
Features
- Other
- Basement: Finished
- Has fireplace: No
Interior area
- Living area range: 1100-1500 null
Property
Parking
- Total spaces: 4
- Parking features: Private Double
- Has attached garage: Yes
Features
- Stories: 2
- Pool features: None
Lot
- Size: 4,018 Square Feet
- Features: Irregular Lot, Hospital, Park, Place Of Worship, Public Transit, School
Details
- Parcel number: 131960071
Construction
Type & style
- Home type: SingleFamily
- Property subtype: Single Family Residence
Materials
- Brick, Aluminum Siding
- Foundation: Concrete
- Roof: Asphalt Shingle
Utilities & green energy
- Sewer: Sewer
Community & HOA
Location
- Region: Mississauga
Financial & listing details
- Annual tax amount: C$6,451
- Date on market: 7/7/2026
REAL BROKER ONTARIO LTD.
REAL BROKER ONTARIO LTD.
By pressing Contact Agent, you agree that the real estate professional identified above may call/text you about your search, which may involve use of automated means and pre-recorded/artificial voices. You don't need to consent as a condition of buying any property, goods, or services. Message/data rates may apply. You also agree to our Terms of Use. Zillow does not endorse any real estate professionals. We may share information about your recent and future site activity with your agent to help them understand what you're looking for in a home.
Price history
Price history is unavailable.
Public tax history
Tax history is unavailable.
Climate risks
Neighborhood: East Credit
Nearby schools
GreatSchools rating
No schools nearby
We couldn't find any schools near this home.
- C$7751 bd1 ba-- sqft1722 Princelea Pl #B, Mississauga, ON L5M3R4For Rent

- C$1,050,0003 bd3 ba-- sqft1541 Cuthbert Ave, Mississauga, ON L5M3R6For Sale

- C$3,4003 bd3 ba-- sqft5041 Rundle Ct, Mississauga, ON L5M4A4For Rent

- C$2,324,9005 bd5 ba-- sqft1632 Barbertown Rd, Mississauga, ON L5M6J2For Sale

- C$2,188,0004 bd5 ba-- sqft1949 Barbertown Rd, Mississauga, ON L5M6J2For Sale
- C$780,0003 bd3 ba-- sqft1591 S Parade Ct #63, Mississauga, ON L5M6G1For Sale
- C$--3 bd3 ba1.7k sqft1591 S Parade Ct, Mississauga, ON L5M6G1Off Market
- C$--4 bd3 ba1.6k sqft4991 Rathkeale Rd #14, Mississauga, ON L5V2G9Off Market
Similar homes
- C$999,8885 bd4 ba-- sqft1491 Evenside Cres, Mississauga, ON L5M 3Y3For Sale
 MLS ID #W13546144, REAL BROKER ONTARIO LTD.. TRREB
 - C$849,9994 bd3 ba-- sqft6803 Bansbridge Cres, Mississauga, ON L5N 6T3For Sale
 MLS ID #W13549826, RE/MAX REALTY SPECIALISTS INC.. TRREB
 - C$939,0003 bd3 ba-- sqft3084 Kilbride Cres, Mississauga, ON L5N 3C3For Sale
 MLS ID #W13436390, Royal LePage Real Estate Associates. TRREB
 - C$999,9006 bd5 ba-- sqft5889 Stonebriar Cres, Mississauga, ON L5V 2T7For Sale
 MLS ID #W13470882, CENTURY 21 PEOPLE`S CHOICE REALTY INC.. TRREB
 - C$950,0003 bd4 ba-- sqft35 Bonavista Dr, Brampton, ON L6X 0N2For SaleMLS ID #W13551700, REAL BROKER ONTARIO LTD.. TRREB
- C$839,9003 bd3 ba-- sqft3259 Carabella Way, Mississauga, ON L5M 6T4For SaleMLS ID #W13517570, ROYAL LEPAGE MEADOWTOWNE REALTY. TRREB
- C$1,134,9004 bd4 ba-- sqft3926 Hazelridge Rd, Mississauga, ON L5N 6Z4For SaleMLS ID #W13541476, NU STREAM REALTY (TORONTO) INC.. TRREB
- C$999,0004 bd3 ba-- sqft3726 Holden Cres, Mississauga, ON L5A 2V8For SaleMLS ID #W13484608, RE/MAX ESCARPMENT REALTY INC.. TRREB
- C$1,130,0006 bd5 ba-- sqft1124 Shagbark Cres, Mississauga, ON L5C 3N7For SaleMLS ID #W13497768, RE/MAX REAL ESTATE CENTRE INC.. TRREB
- C$899,9003 bd3 ba-- sqft1486 Spring Garden Ct, Mississauga, ON L5N 8K5For SaleMLS ID #W13242450, ROYAL LEPAGE SIGNATURE REALTY. TRREB
- C$999,9904 bd4 ba-- sqft3324 Equestrian Cres, Mississauga, ON L5M 6T1For SaleMLS ID #W13162598, CITYSCAPE REAL ESTATE LTD.. TRREB
- C$914,9004 bd4 ba-- sqft16 Capistro St, Brampton, ON L7A 3J3For SaleMLS ID #W13551146, HOMELIFE/MIRACLE REALTY LTD. TRREB
- C$879,9904 bd3 ba-- sqft6453 Sapling Trl, Mississauga, ON L5N 7A5For SaleMLS ID #W13206026, RE/MAX REALTY SPECIALISTS INC.. TRREB
- C$864,9003 bd3 ba-- sqft7 Penbridge Cir, Brampton, ON L7A 2P8For SaleMLS ID #W13536744, ROYAL LEPAGE FLOWER CITY REALTY. TRREB
- C$845,0005 bd2 ba-- sqft19 Ascot Ave, Brampton, ON L6T 2P3For SaleMLS ID #W13539032, SUTTON GROUP OLD MILL REALTY INC.. TRREB
- C$869,9004 bd3 ba-- sqft56 Mullis Cres, Brampton, ON L6Y 4T2For SaleMLS ID #W13518044, RE/MAX REALTY SERVICES INC.. TRREB
- C$1,149,0003 bd3 ba-- sqft6884 Edenwood Dr, Mississauga, ON L5N 4V6For SaleMLS ID #W13121988, RE/MAX REAL ESTATE CENTRE INC.. TRREB
- C$799,9993 bd3 ba-- sqft86 Joymar Dr #102, Mississauga, ON L5M 7Z6For SaleMLS ID #W13225718, REAL BROKER ONTARIO LTD.. TRREB
- C$1,179,9004 bd3 ba-- sqft2643 Spruce Needle Dr, Mississauga, ON L5L 1M8For SaleMLS ID #W13456310, Trafalgar Real Estate Services Inc., Brokerage. TRREB
- C$1,258,0004 bd4 ba-- sqft796 Buckingham Ct, Mississauga, ON L5C 4M3For SaleMLS ID #W13426718, RE/MAX REAL ESTATE CENTRE INC.. TRREB
- Ontario
- Peel Regional Municipality
- Mississauga
- L5M 3R8
- East Credit
- 1804 Princelea Pl
Nearby cities
Nearby neighborhoods
Nearby zip codes
Other Mississauga Topics
