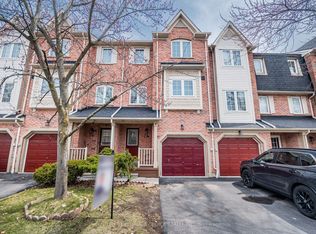
Welcome to this Gorgeous, Bright, Executive End Unit Townhome, one of the larger homes set in this quiet family oriented community, in one of the most sought after Mississauga Neighbourhoods. The backyard is perfect for BBQs and outdoor entertaining. Ample visitors parking close to the unit, and direct access from the garage to the house with a remote garage door opener. Various amenities in the area include public transit and highways, shopping for groceries, banks,Heartland Town Centre, Erin Mills Town Centre, Credit Valley Hospital, top rated schools and more. Just minutes to Erindale GO Station for easy commuting. Completely Refreshed and Worry-Free, step inside the home that feels brand new! Fresh paint, fully refreshed bathrooms with updated countertops and new fixtures.With low monthly maintenance fees, you can say goodbye to worrying about roof up keep, windows and exterior maintenance. Enjoy all the perks of homeownership without any hassle!
For sale
C$780,000
1591 S Parade Ct #63, Mississauga, ON L5M 6G1
3beds
3baths
Townhouse
Built in ----
-- sqft lot
$-- Zestimate®
C$--/sqft
C$410/mo HOA
What's special
Completely refreshed and worry-freeFresh paint
- 21 days |
- 30 |
- 1 |
Zillow last checked:
Listing updated:
Listed by:
SUTTON GROUP - SUMMIT REALTY INC.
Source: TRREB,MLS®#: W13524674 Originating MLS®#: Toronto Regional Real Estate Board
Originating MLS®#: Toronto Regional Real Estate BoardFacts & features
Interior
Bedrooms & bathrooms
- Bedrooms: 3
- Bathrooms: 3
Primary bedroom
- Level: Second
- Dimensions: 5.23 x 3.52
Bedroom 2
- Level: Second
- Dimensions: 3.22 x 2.47
Bedroom 3
- Level: Second
- Dimensions: 3.9 x 2.66
Breakfast
- Level: Main
- Dimensions: 2.75 x 2.28
Family room
- Level: Main
- Dimensions: 4.14 x 2.97
Kitchen
- Level: Main
- Dimensions: 3.6 x 3.28
Living room
- Level: Main
- Dimensions: 5.68 x 3.05
Office
- Level: Basement
- Dimensions: 4.57 x 5.05
Heating
- Forced Air, Electric
Cooling
- Central Air
Appliances
- Included: Water Heater
- Laundry: Electric Dryer Hookup, In Basement, Laundry Room, Washer Hookup
Features
- Rough-In Bath, Storage Area Lockers, Water Meter
- Basement: Partially Finished
- Has fireplace: No
Interior area
- Living area range: 1400-1599 null
Video & virtual tour
Property
Parking
- Total spaces: 2
- Parking features: Private, Surface, Garage Door Opener
- Has garage: Yes
Accessibility
- Accessibility features: Accessible Public Transit Nearby, Fire Escape, Hallway Width 36-41 Inches, Modified Bathroom Counter, Modified Kitchen Counter, Multiple Entrances, Open Floor Plan, Parking, Shower Stall
Features
- Levels: Multi-Level
- Patio & porch: Deck
- Exterior features: Juliette Balcony
Lot
- Features: Hospital, Park, Place Of Worship, Public Transit, School
Details
- Parcel number: 0
Construction
Type & style
- Home type: Townhouse
- Property subtype: Townhouse
Materials
- Brick
Utilities & green energy
- Utilities for property: Garbage Pickup, Municipal Water: To Lot Line, Natural Gas, Street Lights, Transit Services
Community & HOA
Community
- Security: Alarm System, Carbon Monoxide Detector(s)
HOA
- Amenities included: BBQs Allowed
- Services included: Common Elements Included, Building Insurance Included, Parking Included
- HOA fee: C$410 monthly
- HOA name: PCC
Location
- Region: Mississauga
Financial & listing details
- Annual tax amount: C$4,884
- Date on market: 7/5/2026
SUTTON GROUP - SUMMIT REALTY INC.
SUTTON GROUP - SUMMIT REALTY INC.
By pressing Contact Agent, you agree that the real estate professional identified above may call/text you about your search, which may involve use of automated means and pre-recorded/artificial voices. You don't need to consent as a condition of buying any property, goods, or services. Message/data rates may apply. You also agree to our Terms of Use. Zillow does not endorse any real estate professionals. We may share information about your recent and future site activity with your agent to help them understand what you're looking for in a home.
Price history
Price history is unavailable.
Public tax history
Tax history is unavailable.
Climate risks
Neighborhood: East Credit
Nearby schools
GreatSchools rating
No schools nearby
We couldn't find any schools near this home.
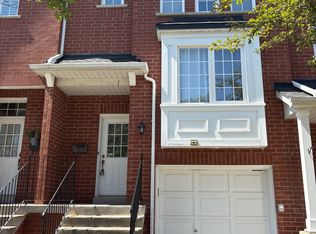
- C$3,1003 bd3 ba1.7k sqft1591 S Parade Ct, Mississauga, ON L5M6G1For Rent
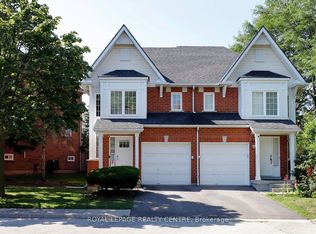
- C$729,0003 bd3 ba-- sqft1575 S Parade Ct UNIT 45, Mississauga, ON L5M6E9For Sale
- C$1,079,0003 bd3 ba-- sqft4882 Rosebush Rd, Mississauga, ON L5M5M9For Sale

- C$5,5004 bd4 ba-- sqft1499 Ravensmoor Cres, Mississauga, ON L5M3L3For Rent

- C$949,8983 bd2 ba-- sqft1804 Princelea Pl, Mississauga, ON L5M3R8For Sale
- C$2,188,0004 bd5 ba-- sqft1949 Barbertown Rd, Mississauga, ON L5M6J2For Sale
- C$--4 bd3 ba1.6k sqft4991 Rathkeale Rd #14, Mississauga, ON L5V2G9Off Market
- C$2,324,9005 bd5 ba-- sqft1632 Barbertown Rd, Mississauga, ON L5M6J2For Sale
Similar homes
- C$799,0003 bd3 ba-- sqft5020 Delaware Dr #12, Mississauga, ON L4Z 3C4For Sale
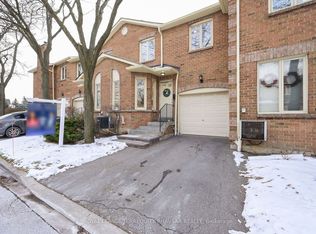 MLS ID #W13583000, ROYAL LEPAGE TERREQUITY BHAVSAR REALTY. TRREB
 - C$799,9003 bd3 ba-- sqft86 Joymar Dr #100, Mississauga, ON L5M 7Z6For Sale
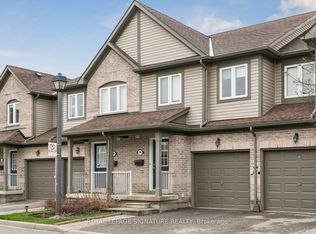 MLS ID #W13491048, ROYAL LEPAGE SIGNATURE REALTY. TRREB
 - C$789,9995 bd3 ba-- sqft435 Hensall Cir #29, Mississauga, ON L5A 4P1For Sale
 MLS ID #W13232602, CENTURY 21 PEOPLE`S CHOICE REALTY INC.. TRREB
 - C$769,9003 bd3 ba-- sqft7190 Atwood Ln #74, Mississauga, ON L5N 7Y6For Sale
 MLS ID #W13076928, CENTURY 21 PEOPLE`S CHOICE REALTY INC.. TRREB
 - C$820,0003 bd3 ba-- sqft3150 Erin Centre Blvd #14, Mississauga, ON L5M 7Z2For SaleMLS ID #W13140598, GOWEST REALTY LTD.. TRREB
- C$725,0003 bd3 ba-- sqft3345 Silverado Dr #7, Mississauga, ON L5A 3Y8For SaleMLS ID #W13218108, HOMELIFE LANDMARK REALTY INC.. TRREB
- C$695,0003 bd3 ba-- sqft7105 Branigan Gate #62, Mississauga, ON L5N 7S2For SaleMLS ID #W13485042, HOMELIFE HEARTS REALTY INC.. TRREB
- C$714,8004 bd3 ba-- sqft6780 Formentera Ave #29, Mississauga, ON L5N 2L1For SaleMLS ID #W13219856, SUTTON GROUP REALTY SYSTEMS INC.. TRREB
- C$799,9994 bd2 ba-- sqft3441 Oakglade Cres, Mississauga, ON L5C 1X4For SaleMLS ID #W13444016, CENTURY 21 ATRIA REALTY INC.. TRREB
- C$712,0006 bd2 ba-- sqft180 Mississauga Valley Blvd #211, Mississauga, ON L5A 3M2For SaleMLS ID #W13232532, SUTTON GROUP - SUMMIT REALTY INC.. TRREB
- C$869,9005 bd3 ba-- sqft2335 Council Ring Rd, Mississauga, ON L5L 1B9For SaleMLS ID #W13583884, HOMELIFE/MIRACLE REALTY LTD. TRREB
- C$775,0004 bd4 ba-- sqft26 Beeston Rd, Brampton, ON L6Y 5S6For SaleMLS ID #W13535338, RE/MAX METROPOLIS REALTY. TRREB
- C$698,8883 bd2 ba-- sqft7105 Branigan Gate #72, Mississauga, ON L5N 7S2For SaleMLS ID #W13216846, HOMELIFE REGIONAL REALTY LTD.. TRREB
- C$649,0003 bd2 ba-- sqft3025 Cedarglen Gate #75, Mississauga, ON L5C 2V7For SaleMLS ID #W13209508, T-ONE GROUP REALTY INC.,. TRREB
- C$874,9003 bd4 ba-- sqft6321 Amber Glen Dr, Mississauga, ON L5N 7V4For SaleMLS ID #W13536476, SUTTON GROUP-ASSOCIATES REALTY INC.. TRREB
- C$979,9994 bd4 ba-- sqft735 Constellation Dr, Mississauga, ON L5R 2V7For SaleMLS ID #W13024966, HOMELIFE MAPLE LEAF REALTY LTD.. TRREB
- C$789,8883 bd3 ba-- sqft101 River Rock Cres, Brampton, ON L7A 2W4For SaleMLS ID #W13605806, RE/MAX REALTY SERVICES INC.. TRREB
- C$835,0004 bd4 ba-- sqft4165 Fieldgate Dr #57, Mississauga, ON L4W 2M9For SaleMLS ID #W13454028, HOMELIFE LANDMARK REALTY INC.. TRREB
- C$829,0003 bd3 ba-- sqft8 Bushwood Trl, Brampton, ON L7A 5J8For SaleMLS ID #W13568770, HOMELIFE LANDMARK REALTY INC.. TRREB
- C$788,8883 bd2 ba-- sqft2205 Weston Rd #45, Toronto, ON M9N 4A1For SaleMLS ID #W13514162, SUTTON GROUP-ADMIRAL REALTY INC.. TRREB
