Imagine coming home to over 300 feet of your own private retreat in the city. This custom built home in Mississauga's desirable East Credit community offers luxury, space, and nature in one exceptional property. The backyard is the real showpiece, featuring lush landscaping, interlock seating areas, fountains, waterfalls, a pergola, and beautiful lighting - perfect for entertaining or relaxing in privacy. Inside, the home offers over 3,000 square feet of living space. The elegant eat-in kitchen features quartz counters, stainless steel appliances, a large centre island, generous cabinetry, and a bright breakfast area overlooking the serene backyard, blending everyday comfort with peaceful views of nature. The spacious primary bedroom offers a peaceful retreat with large windows overlooking the private backyard, ensuite washroom, and a large walk-in closet. Need room for extended family or future income potential? The spacious walk-up basement offers a separate entrance, kitchen, washroom, and flexible living space, with potential to be converted into a rental unit for extra income. With nearby ravines, trails, mature greenery, and quick access to schools, shopping, highways, and Square One, this home gives you the best of both worlds: peaceful living and everyday convenience.
For sale
C$2,324,900
1632 Barbertown Rd, Mississauga, ON L5M 6J2
5beds
5baths
Single Family Residence
Built in ----
0.3 Acres Lot
$-- Zestimate®
C$--/sqft
C$-- HOA
What's special
Lush landscapingInterlock seating areasBeautiful lightingElegant eat-in kitchenQuartz countersStainless steel appliancesLarge centre island
- 74 days
- 15
- 0
Zillow last checked:
Listing updated:
Listed by:
CENTURY 21 LEADING EDGE REALTY INC.
Source: TRREB,MLS®#: W13546002 Originating MLS®#: Toronto Regional Real Estate Board
Originating MLS®#: Toronto Regional Real Estate BoardFacts & features
Interior
Bedrooms & bathrooms
- Bedrooms: 5
- Bathrooms: 5
Primary bedroom
- Level: Upper
- Dimensions: 5.43 x 4.66
Bedroom
- Level: Upper
- Dimensions: 5.03 x 4.86
Bedroom
- Level: Upper
- Dimensions: 3.58 x 3.66
Bedroom
- Level: Upper
- Dimensions: 3.86 x 4.86
Bathroom
- Level: Upper
- Dimensions: 0 x 0
Other
- Level: Basement
Breakfast
- Level: Main
- Dimensions: 3.99 x 2.76
Dining room
- Level: Main
- Dimensions: 3.57 x 2.94
Family room
- Level: Main
- Dimensions: 4.99 x 4.27
Kitchen
- Level: Main
- Dimensions: 5.32 x 4.3
Kitchen
- Level: Basement
- Dimensions: 3.86 x 5.88
Living room
- Level: Main
- Dimensions: 3.68 x 3.74
Office
- Level: Main
- Dimensions: 2.61 x 3.9
Other
- Level: Main
- Dimensions: 0 x 0
Recreation
- Level: Basement
- Dimensions: 8.99 x 6.32
Heating
- Forced Air, Gas
Cooling
- Central Air
Appliances
- Included: Water Heater
Features
- Central Vacuum, Storage
- Basement: Finished with Walk-Out
- Has fireplace: Yes
- Fireplace features: Electric
Interior area
- Living area range: 3000-3500 null
Video & virtual tour
Property
Parking
- Total spaces: 6
- Parking features: Private, Available, Garage Door Opener
- Has garage: Yes
Features
- Stories: 2
- Exterior features: Controlled Entry, Landscape Lighting, Landscaped, Lighting, Recreational Area
- Pool features: None
- Has view: Yes
- View description: Trees/Woods
Lot
- Size: 0.3 Acres
- Features: Fenced Yard, Park, Place Of Worship, Public Transit, School, River/Stream
Details
- Parcel number: 131950117
Construction
Type & style
- Home type: SingleFamily
- Property subtype: Single Family Residence
Materials
- Brick
- Foundation: Concrete
- Roof: Shingle
Utilities & green energy
- Sewer: Sewer
Community & HOA
Location
- Region: Mississauga
Financial & listing details
- Annual tax amount: C$12,565
- Date on market: 7/9/2026
Price history
Price history is unavailable.
Public tax history
Tax history is unavailable.
Climate risks
Neighborhood: East Credit
Nearby schools
GreatSchools rating
No schools nearby
We couldn't find any schools near this home.
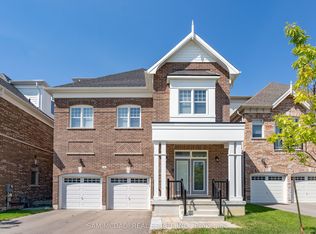
- C$2,188,0004 bd5 ba-- sqft1949 Barbertown Rd, Mississauga, ON L5M6J2For Sale
- C$4,7004 bd4 ba-- sqft1557 Eglinton Ave W, Mississauga, ON L5M7C1For Rent

- C$949,0004 bd3 ba-- sqft1791 Princelea Pl, Mississauga, ON L5M3R9For Sale

- C$2,1992 bd2 ba-- sqft1573 Eglinton Ave W #BASEMENT, Mississauga, ON L5M7C1For Rent
Similar homes
- C$2,425,0006 bd5 ba-- sqft2233 Oneida Cres, Mississauga, ON L5C 1V7For Sale
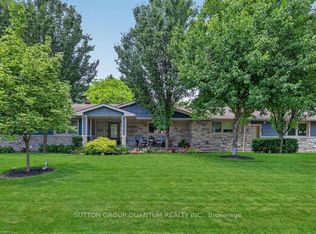 MLS ID #W13548444, SUTTON GROUP QUANTUM REALTY INC.. TRREB
 - C$2,339,0007 bd6 ba-- sqft57 Fairview Rd W, Mississauga, ON L5B 1K7For Sale
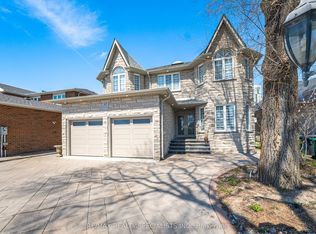 MLS ID #W13040146, RE/MAX REALTY SPECIALISTS INC.. TRREB
 - C$2,574,8504 bd4 ba-- sqft535 Canyon St, Mississauga, ON L5H 4L4For Sale
 MLS ID #W13773916, RE/MAX REALTY ENTERPRISES INC.. TRREB
 - C$2,250,0007 bd6 ba-- sqft403 Isabella Ave, Mississauga, ON L5B 2K2For Sale
 MLS ID #W13515386, RE/MAX REAL ESTATE CENTRE INC.. TRREB
