Welcome To 535 Canyon Street, Nestled In The Watercolours Of Lorne Park Community In Mississauga. This 4 Bedroom, 4 Bathroom Home Offers Approximately 4,254 Square Feet Of Above Ground Living Space. A Double Door Entry Opens To A Two Storey Foyer With Tile Flooring. The Main Level Includes A Formal Living Room With A Gas Fireplace, Custom Hearth And Surround, A Large Picture Window, Hardwood Flooring, And Pot Lights, Along With An Adjoining Formal Dining Room Finished With Hardwood Flooring And A Chandelier. The Kitchen Features Custom Cabinetry, Granite Countertops, Stainless Steel Appliances, And A Centre Island, Opening To A Breakfast Area And Family Room With A Second Gas Fireplace And A Walk-Out To The Backyard. A Separate Home Office Includes A Backyard Facing Window With California Shutters. The Laundry And Mudroom Connect To The Garage, And A Two Piece Powder Room Completes This Level. Upstairs, A Solid Oak Staircase Leads To Four Bedrooms. The Primary Suite Includes A Bay Window With California Shutters, Broadloom Flooring With Upgraded Underpadding, A Walk-In Closet, An Additional Double Door Closet, And A Five Piece Ensuite With A Soaker Tub, Walk-In Shower, And Dual Vanities. A Second Bedroom Includes Its Own Four Piece Ensuite. Two Additional Bedrooms Share A Four Piece Bathroom, And A Linen Closet Completes This Level. The Lower Level Is Unfinished, With Rough-In Provisions For A Future Bathroom. A Double Car Garage And Private Driveway Offer Parking For Four Additional Vehicles. Outside, The Backyard Includes Mature Trees, An Irrigation And Lighting System, Landscaped Gardens, A Pergola, And A Water Feature. A Hot Tub Is Included With The Sale In As-Is Condition. Ideally Located, The Home Is Close To Lake Ontario, Port Credit, Clarkson Village, Parks, Golf Courses, The QEW, Highway 403, And Both Port Credit And Clarkson GO Stations, Within A Catchment Offering French Immersion, International Baccalaureate, Advanced Placement, And Fine Arts Programs.
For sale
C$2,688,850
535 Canyon St, Mississauga, ON L5H 4L4
4beds
4baths
Single Family Residence
Built in ----
9,288 Square Feet Lot
$-- Zestimate®
C$--/sqft
C$-- HOA
What's special
Double door entryCustom hearth and surroundLarge picture windowHardwood flooringPot lightsWalk-out to the backyardSolid oak staircase
- 64 days
- 21
- 1
Zillow last checked:
Listing updated:
Listed by:
RE/MAX REALTY ENTERPRISES INC.
Source: TRREB,MLS®#: W13537654 Originating MLS®#: Toronto Regional Real Estate Board
Originating MLS®#: Toronto Regional Real Estate BoardFacts & features
Interior
Bedrooms & bathrooms
- Bedrooms: 4
- Bathrooms: 4
Primary bedroom
- Level: Upper
- Dimensions: 6.35 x 7.81
Bedroom 2
- Level: Upper
- Dimensions: 5.42 x 5.02
Bedroom 3
- Level: Upper
- Dimensions: 4.93 x 3.38
Bedroom 4
- Level: Upper
- Dimensions: 4.93 x 3.53
Other
- Level: Lower
- Dimensions: 14.61 x 20.01
Breakfast
- Level: Main
- Dimensions: 4.05 x 4.27
Dining room
- Level: Main
- Dimensions: 5.26 x 4.16
Family room
- Level: Main
- Dimensions: 6.39 x 6.34
Foyer
- Level: Main
- Dimensions: 2.78 x 2.13
Kitchen
- Level: Main
- Dimensions: 6.42 x 3.99
Laundry
- Level: Main
- Dimensions: 2.5 x 3.32
Living room
- Level: Main
- Dimensions: 5.26 x 4.81
Office
- Level: Main
- Dimensions: 3.83 x 4.41
Heating
- Forced Air, Gas
Cooling
- Central Air
Features
- Other
- Basement: Full
- Has fireplace: Yes
- Fireplace features: Natural Gas
Interior area
- Living area range: 3500-5000 null
Video & virtual tour
Property
Parking
- Total spaces: 6
- Parking features: Private
- Has attached garage: Yes
Features
- Stories: 2
- Exterior features: Lawn Sprinkler System, Landscape Lighting
- Pool features: None
Lot
- Size: 9,288 Square Feet
- Features: Fenced Yard, Park, School, Public Transit, Place Of Worship, Rec./Commun.Centre
Details
- Parcel number: 134490790
Construction
Type & style
- Home type: SingleFamily
- Property subtype: Single Family Residence
Materials
- Stone, Stucco (Plaster)
- Foundation: Poured Concrete
- Roof: Shingle
Details
- Builder name: Mattamy Homes
Utilities & green energy
- Sewer: Sewer
Community & HOA
Location
- Region: Mississauga
Financial & listing details
- Annual tax amount: C$18,080
- Date on market: 7/8/2026
Price history
Price history is unavailable.
Public tax history
Tax history is unavailable.
Climate risks
Neighborhood: Clarkson
Nearby schools
GreatSchools rating
No schools nearby
We couldn't find any schools near this home.


Similar homes
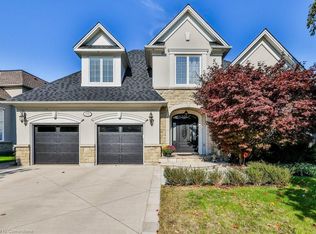
- C$2,699,8504 bd5 ba-- sqft807 Indian Rd, Mississauga, ON L5H 1R4For Sale
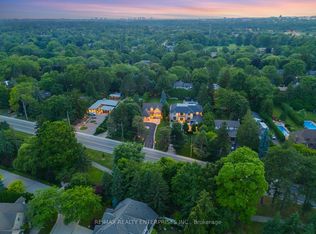 MLS ID #W13728906, RE/MAX REALTY ENTERPRISES INC.. TRREB
 - C$2,899,0005 bd5 ba-- sqft645 Cranleigh Ct, Mississauga, ON L5H 4M5For Sale
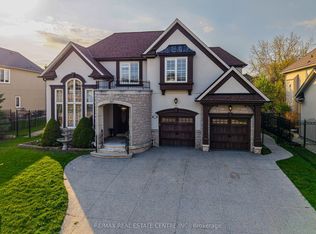 MLS ID #W13629330, RE/MAX REAL ESTATE CENTRE INC.. TRREB
 - C$2,999,9994 bd4 ba-- sqft1301 Mississauga Rd, Mississauga, ON L5H 2J1For Sale
 MLS ID #W13410786, SAM MCDADI REAL ESTATE INC.. TRREB
 - C$2,499,8505 bd5 ba-- sqft1832 Chesbro Ct, Mississauga, ON L5H 4H2For Sale
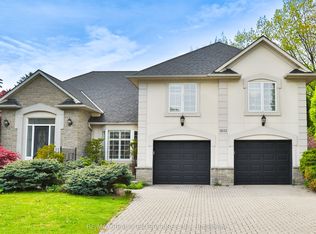 MLS ID #W13766270, RE/MAX REALTY ENTERPRISES INC.. TRREB
