Ideally located just steps from the shops, restaurants and cafés of vibrant downtown Port Credit, as well as the shores of Lake Ontario and the Credit River, this beautifully maintained detached two-storey home offers an exceptional lifestyle in one of Mississauga's most sought-after neighbourhoods and desirable school districts. Custom built and offering over 3750 square feet of total living space, this spacious residence features 4 bedrooms, 3 bathrooms, soaring 9-foot ceilings, rich hardwood flooring and oversized windows that fill the home with natural light. The open-concept layout is ideal for both everyday living and entertaining, highlighted by a well-appointed kitchen with abundant cabinetry, generous counter space and a bright breakfast area overlooking the private backyard. Upstairs, the spacious primary retreat offers dual closets and a luxurious five-piece ensuite, while the convenient second-floor laundry room adds everyday practicality. The finished lower level features a separate entrance, offering excellent potential for a nanny or in-law suite, guest accommodations or future income opportunities. Ample storage throughout ensures every space is both beautiful and practical. Outside, this low maintenance property has professionally landscaped gardens, exceptional curb appeal, while the private backyard is an entertainer's dream, showcasing an expansive stone patio and relaxing hot tub beneath a mature tree canopy. Additional highlights include Smart Home functionality controlling the lighting, blinds, fireplace and HVAC systems, along with LeafFilter gutter protection installed on the upper level for added peace of mind. This is a rare opportunity to own a beautifully appointed family home in one of Mississauga's most coveted communities, just moments from waterfront trails, parks, marinas, top-rated schools and all that Port Credit has to offer.
For sale
C$2,249,000
85 Park St W, Mississauga, ON L5H 1L2
4beds
3baths
Single Family Residence
Built in ----
4,424 Square Feet Lot
$-- Zestimate®
C$--/sqft
C$-- HOA
What's special
Rich hardwood flooringOpen-concept layoutGenerous counter spaceSpacious primary retreatDual closetsLuxurious five-piece ensuiteConvenient second-floor laundry room
- 81 days
- 11
- 0
Zillow last checked:
Listing updated:
Listed by:
RE/MAX ESCARPMENT REALTY INC.
Source: TRREB,MLS®#: W13637066 Originating MLS®#: Toronto Regional Real Estate Board
Facts & features
Interior
Bedrooms & bathrooms
- Bedrooms: 4
- Bathrooms: 3
Primary bedroom
- Level: Second
- Dimensions: 5.46 x 4.75
Bedroom 2
- Level: Second
- Dimensions: 3.89 x 3.53
Bedroom 3
- Level: Second
- Dimensions: 3.89 x 3.81
Bedroom 4
- Level: Second
- Dimensions: 3.4 x 3.12
Breakfast
- Level: Main
- Dimensions: 3.86 x 2.36
Other
- Level: Lower
- Dimensions: 2.08 x 1.27
Dining room
- Level: Main
- Dimensions: 3.53 x 3.4
Exercise room
- Level: Lower
- Dimensions: 4.7 x 3.66
Family room
- Level: Main
- Dimensions: 5.82 x 4.42
Foyer
- Level: Main
- Dimensions: 3.66 x 1.93
Kitchen
- Level: Main
- Dimensions: 3.66 x 3.4
Laundry
- Level: Second
- Dimensions: 1.85 x 1.8
Living room
- Level: Main
- Dimensions: 3.53 x 3.4
Other
- Level: Lower
- Dimensions: 3.4 x 3.05
Recreation
- Level: Lower
- Dimensions: 6.58 x 5.46
Utility room
- Level: Lower
- Dimensions: 2.29 x 2.18
Heating
- Forced Air, Gas
Cooling
- Central Air
Appliances
- Included: Instant Hot Water, Water Heater Owned
Features
- Central Vacuum, Storage
- Flooring: Carpet Free
- Basement: Full,Separate Entrance,Walk-Up Access,Finished
- Has fireplace: Yes
- Fireplace features: Family Room, Natural Gas
Interior area
- Living area range: 2500-3000 null
Video & virtual tour
Property
Parking
- Total spaces: 5.5
- Parking features: Private Double
- Has garage: Yes
Features
- Stories: 2
- Patio & porch: Patio
- Exterior features: Landscape Lighting, Landscaped
- Pool features: None
- Has spa: Yes
- Spa features: Hot Tub
- Has view: Yes
- View description: Garden, Trees/Woods
Lot
- Size: 4,424 Square Feet
- Features: Cul de Sac/Dead End, Lake/Pond, Park, Public Transit, School, Wooded/Treed, Irregular Lot
Details
- Parcel number: 134481331
- Other equipment: Sump Pump
Construction
Type & style
- Home type: SingleFamily
- Property subtype: Single Family Residence
Materials
- Brick, Stone
- Foundation: Poured Concrete
- Roof: Asphalt Shingle
Utilities & green energy
- Sewer: Sewer
Community & HOA
Location
- Region: Mississauga
Financial & listing details
- Annual tax amount: C$10,857
- Date on market: 8/4/2026
Price history
Price history is unavailable.
Public tax history
Tax history is unavailable.
Climate risks
Neighborhood: Port Credit
Nearby schools
GreatSchools rating
No schools nearby
We couldn't find any schools near this home.


Similar homes
- C$2,574,8504 bd4 ba-- sqft535 Canyon St, Mississauga, ON L5H 4L4For Sale
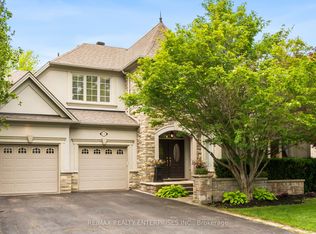 MLS ID #W13773916, RE/MAX REALTY ENTERPRISES INC.. TRREB
- C$1,999,9995 bd4 ba-- sqft2547 Morrison Ave, Mississauga, ON L5C 3J6For Sale
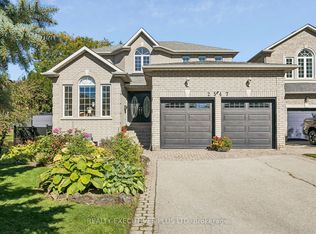 MLS ID #W14096858, REALTY EXECUTIVES PLUS LTD. TRREB
- C$2,148,8006 bd4 ba-- sqft2145 Oneida Cres, Mississauga, ON L5C 1V7For Sale
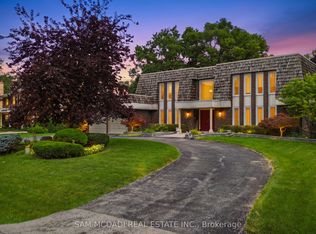 MLS ID #W13716352, SAM MCDADI REAL ESTATE INC.. TRREB
- C$2,799,0005 bd5 ba-- sqft645 Cranleigh Ct, Mississauga, ON L5H 4M5For Sale
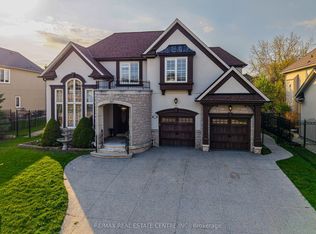 MLS ID #W13781826, RE/MAX REAL ESTATE CENTRE INC.. TRREB
