Welcome to 29B Harrison Avenue - a rare opportunity to custom-build your dream home in the heart of Port Credit, one of Mississauga's most sought-after waterfront communities. This 3,785 sq ft luxury detached residence by Eden Oak Homes offers 4 bedrooms, 5 bathrooms, and 4 parking spaces across three thoughtfully designed levels, with soaring 10' ceilings on the open-concept main living level. At this stage of construction, the layout itself can still be adjusted to suit your needs - combine this with the included $100,000 Décor Centre Credit, and you're not just personalizing finishes, you're shaping the floor plan. No limitations on the credit, no restrictions on where it goes: quartz countertops, wide-plank hardwood, heated floors, custom millwork, and more, all before construction is complete. The primary retreat features a free-standing tub, frameless glass shower, walk-in closet, and private balcony, while the main level opens to a private wood deck off the family room. Steps to the Port Credit GO Station (Union Station in ~30 min), Lakeshore Road's dining and boutiques, and the Lake Ontario waterfront trail - elevated, walkable lakeside living. Backed by Eden Oak Homes' craftsmanship and a full Tarion New Home Warranty. Completion date will be approx 5 months from purchase date. Flexible deposit structure available to qualified buyers.
For sale
C$2,100,000
29B Harrison Ave, Mississauga, ON L5H 2N8
4beds
5baths
Single Family Residence
Built in ----
3,712 Square Feet Lot
$-- Zestimate®
C$--/sqft
C$-- HOA
What's special
Quartz countertopsWide-plank hardwoodHeated floorsCustom millworkPrimary retreatFree-standing tubFrameless glass shower
- 117 days
- 14
- 0
Zillow last checked:
Listing updated:
Listed by:
O`BRIEN, MATTHEW ROBERT ,
SUTTON GROUP QUANTUM REALTY INC.,
LACEY WESTCOTT, Salesperson,
SUTTON GROUP QUANTUM REALTY INC.
Source: TRREB,MLS®#: W13479296 Originating MLS®#: Toronto Regional Real Estate Board
Originating MLS®#: Toronto Regional Real Estate BoardFacts & features
Interior
Bedrooms & bathrooms
- Bedrooms: 4
- Bathrooms: 5
Heating
- Forced Air, Gas
Cooling
- Central Air
Features
- In-Law Capability
- Flooring: Carpet Free
- Basement: None
- Has fireplace: Yes
- Fireplace features: Natural Gas
Interior area
- Living area range: 3500-5000 null
Property
Parking
- Total spaces: 5.5
- Parking features: Garage
- Has garage: Yes
Features
- Stories: 3
- Patio & porch: Deck
- Pool features: None
Lot
- Size: 3,712 Square Feet
Details
- Parcel number: 134481505
Construction
Type & style
- Home type: SingleFamily
- Property subtype: Single Family Residence
Materials
- Brick
- Foundation: Concrete
- Roof: Asphalt Shingle
Utilities & green energy
- Sewer: Sewer
- Water: Public
Community & HOA
Location
- Region: Mississauga
Financial & listing details
- Annual tax amount: C$7,125
- Date on market: 6/23/2026
- Inclusions: This purchase includes a $100, 000 decor centre credit to be used by the purchaser towards upgrades.
Price history
Price history is unavailable.
Public tax history
Tax history is unavailable.
Climate risks
Neighborhood: Port Credit
Nearby schools
GreatSchools rating
No schools nearby
We couldn't find any schools near this home.

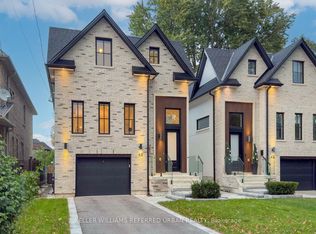


Similar homes
- C$1,749,0004 bd3 ba-- sqft43 Broadview Ave, Mississauga, ON L5H 2S8For Sale
 MLS ID #W13737888, RE/MAX ESCARPMENT REALTY INC.. TRREB
 - C$1,849,8004 bd4 ba2.3k sqft63 Troy St, Mississauga, ON L5G 1S6For Sale
 MLS ID #40858223, Corrie Harding Keizs, Broker, ROYAL LEPAGE REAL ESTATE Associates. ITSO
 - C$2,099,0004 bd5 ba-- sqft16 12th St, Toronto, ON M8V 4E2New Construction
 MLS ID #W13742432, FOREST HILL REAL ESTATE INC.. TRREB
 - C$1,779,0005 bd5 ba-- sqft797 1st St, Mississauga, ON L5E 1A3New Construction
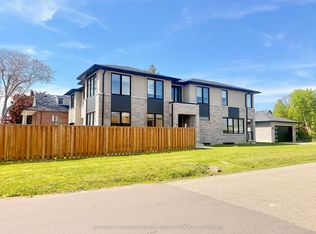 MLS ID #W13542220, SOTHEBY'S INTERNATIONAL REALTY CANADA. TRREB
