**Modern Architectural Home with Value-Add Potential in Prime Central Oakville** An exceptional opportunity for builders, investors, and savvy buyers to acquire a modern, architecturally striking home in one of Oakville's most desirable neighbourhoods. Offering over 3,400 sq ft of above-grade living space, this 4-bedroom residence features soaring 21-ft ceilings, expansive windows, and a bright open-concept layout designed for contemporary living.The main level showcases wide-plank hardwood flooring, a dramatic family room with impressive ceiling height, and seamless flow between living, dining, and kitchen spaces. Large bifold doors open to a side patio, offering indoor-outdoor integration and the opportunity to further enhance exterior living.Upstairs, four generously sized bedrooms include a spacious primary retreat with walk-in closet and 5-piece ensuite. The unfinished basement presents a blank canvas with rough-in already in place - ideal for creating additional living space, a secondary suite, or premium recreational area. Set on a 60 x 119 ft lot in a highly sought-after location close to downtown Oakville, the lakefront, parks, and top-rated schools, this property offers strong long-term upside.Recent improvements underway further enhance functionality, including relocation of the laundry area to improve main floor flow. **Seller financing available** flexible terms with no income qualification (conditions apply). Property being sold in as-is condition. A rare opportunity to customize and add value in a premier neighbourhood.
For sale
C$1,999,000
204 Mary St, Oakville, ON L6K 1S4
4beds
3baths
Single Family Residence
Built in ----
7,190 Square Feet Lot
$-- Zestimate®
C$--/sqft
C$-- HOA
What's special
- 109 days |
- 31 |
- 2 |
Zillow last checked:
Listing updated:
Listed by:
CITYSCAPE REAL ESTATE LTD.
Source: TRREB,MLS®#: W12962650 Originating MLS®#: Toronto Regional Real Estate Board
Originating MLS®#: Toronto Regional Real Estate BoardFacts & features
Interior
Bedrooms & bathrooms
- Bedrooms: 4
- Bathrooms: 3
Primary bedroom
- Level: Second
- Dimensions: 4.9 x 4.64
Bedroom 2
- Level: Second
- Dimensions: 4.3 x 4.1
Bedroom 3
- Level: Second
- Dimensions: 4.77 x 3.15
Bedroom 4
- Level: Second
- Dimensions: 4.77 x 3.13
Bathroom
- Level: Second
- Dimensions: 3.08 x 2.91
Bathroom
- Level: Ground
- Dimensions: 2.91 x 1.99
Dining room
- Level: Ground
- Dimensions: 5.12 x 2.65
Family room
- Level: Ground
- Dimensions: 4.99 x 4.89
Foyer
- Level: Ground
- Dimensions: 4.57 x 2.72
Kitchen
- Level: Ground
- Dimensions: 4.56 x 3.38
Laundry
- Level: Basement
- Dimensions: 0 x 0
Living room
- Level: Ground
- Dimensions: 4.89 x 4.34
Utility room
- Level: Basement
- Dimensions: 0 x 0
Heating
- Forced Air, Gas
Cooling
- Central Air
Appliances
- Included: Instant Hot Water
Features
- Flooring: Carpet Free
- Basement: Full,Unfinished
- Has fireplace: No
Interior area
- Living area range: 3000-3500 null
Property
Parking
- Total spaces: 4
- Parking features: Garage
- Has garage: Yes
Features
- Stories: 2
- Pool features: None
Lot
- Size: 7,190 Square Feet
- Features: Arts Centre, Golf, Library, Park, Place Of Worship, School
Details
- Parcel number: 248210045
- Other equipment: Sump Pump
Construction
Type & style
- Home type: SingleFamily
- Property subtype: Single Family Residence
Materials
- Brick Veneer, Stone
- Foundation: Poured Concrete
- Roof: Asphalt Shingle
Utilities & green energy
- Sewer: Sewer
Community & HOA
Location
- Region: Oakville
Financial & listing details
- Annual tax amount: C$12,619
- Date on market: 4/7/2026
CITYSCAPE REAL ESTATE LTD.
CITYSCAPE REAL ESTATE LTD.
By pressing Contact Agent, you agree that the real estate professional identified above may call/text you about your search, which may involve use of automated means and pre-recorded/artificial voices. You don't need to consent as a condition of buying any property, goods, or services. Message/data rates may apply. You also agree to our Terms of Use. Zillow does not endorse any real estate professionals. We may share information about your recent and future site activity with your agent to help them understand what you're looking for in a home.
Price history
Price history is unavailable.
Public tax history
Tax history is unavailable.
Climate risks
Neighborhood: Old Oakville
Nearby schools
GreatSchools rating
No schools nearby
We couldn't find any schools near this home.
- C$2,999,0006 bd8 ba-- sqft282 Maurice Dr, Oakville, ON L6K2X3New Construction
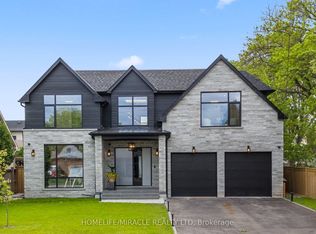
- C$---- bd-- ba-- sqft142 Herald Ave, Oakville, ON L6K1S2Off Market
- C$--3 bd1 ba2k sqft206 Maurice Dr #1, Oakville, ON L6K2W9Off Market
- C$999,9994 bd2 ba1.2k sqft135 Deane Ave, Oakville, ON L6K1N2For Sale
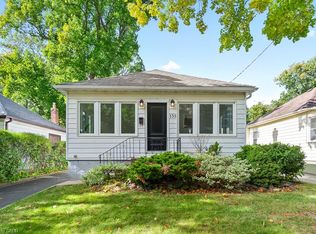
- C$999,0004 bd2 ba-- sqft122 Hawthorne Rd, Oakville, ON L6K1V8For Sale
- C$1,848,0004 bd3 ba-- sqft119 Westside Dr, Oakville, ON L6K1P2For Sale
- C$--1 bd1 ba549 sqft183 Maurice Dr #6, Oakville, ON L6K2W8Off Market
- C$--1 bd1 ba750 sqft183 Maurice Dr #10, Oakville, ON L6K2W8Off Market
Similar homes
- C$1,999,9995 bd4 ba-- sqft427 Pinegrove Rd, Oakville, ON L6K 2B6For Sale
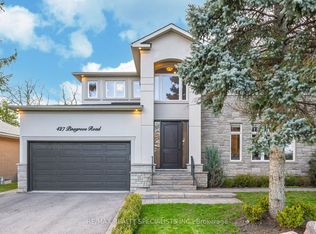 MLS ID #W12876160, RE/MAX REALTY SPECIALISTS INC.. TRREB
 - C$1,999,0005 bd6 ba-- sqft1217 Ironbridge Rd, Oakville, ON L6M 5M5For Sale
 MLS ID #W13560796, RE/MAX ABOUTOWNE REALTY CORP.. TRREB
 - C$1,949,0005 bd6 ba-- sqft4039 Eternity Way, Oakville, ON L6H 3R4For Sale
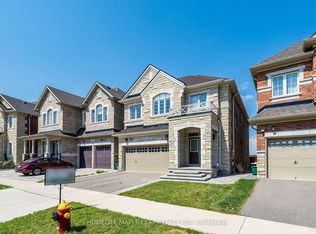 MLS ID #W13592784, HOMELIFE MAPLE LEAF REALTY LTD.. TRREB
 - C$1,949,9005 bd5 ba-- sqft2212 Urwin Cres, Oakville, ON L6L 2T2For Sale
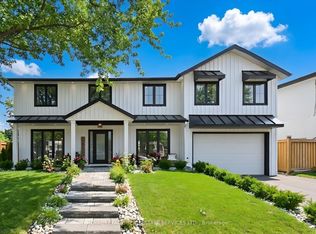 MLS ID #W13505840, ROYAL LEPAGE REAL ESTATE SERVICES LTD.. TRREB
 - C$2,079,0004 bd4 ba-- sqft269 Sunray Rd, Oakville, ON L6L 3R7For SaleMLS ID #W13068276, ROYAL LEPAGE REAL ESTATE SERVICES LTD.. TRREB
- C$1,870,0004 bd4 ba-- sqft3262 Millicent Ave, Oakville, ON L6H 0V2New ConstructionMLS ID #W13465586, Century 21 Miller Real Estate Ltd., Brokerage. TRREB
- C$2,099,9005 bd5 ba-- sqft2480 Upper Valley Cres, Oakville, ON L6H 7P2For SaleMLS ID #W13212812, ROYAL LEPAGE SIGNATURE REALTY. TRREB
- C$1,999,9994 bd3 ba-- sqft17 Old Oak Rd, Toronto, ON M9A 2V9For SaleMLS ID #W13590516, REAL BROKER ONTARIO LTD.. TRREB
- C$1,439,0004 bd2 ba-- sqft1128 Pinegrove Rd, Oakville, ON L6L 2W6For SaleMLS ID #W13535678, QUEENSWAY REAL ESTATE BROKERAGE INC.. TRREB
- C$1,649,8884 bd4 ba-- sqft1221 Creekside Dr, Oakville, ON L6H 4Y8For SaleMLS ID #W13083700, REAL BROKER ONTARIO LTD.. TRREB
- C$2,389,9005 bd4 ba-- sqft2522 Lyndhurst Dr, Oakville, ON L6H 7W3For SaleMLS ID #W13021172, SHAHID KHAWAJA REAL ESTATE INC.. TRREB
- C$2,275,0004 bd4 ba-- sqft462 The Kingsway, Toronto, ON M9A 3W4For SaleMLS ID #W13605190, ROYAL LEPAGE CERTIFIED REALTY. TRREB
- C$1,999,9997 bd6 ba-- sqft2531 Morrison Ave, Mississauga, ON L5C 3J6For SaleMLS ID #W13484072, ROYAL LEPAGE REAL ESTATE SERVICES LTD.. TRREB
- C$2,099,0005 bd4 ba-- sqft2585 Kenna Ct, Mississauga, ON L5K 2K4For SaleMLS ID #W13233960, CITYSCAPE REAL ESTATE LTD.. TRREB
- C$1,249,9996 bd3 ba-- sqft1207 Pinegrove Rd, Oakville, ON L6L 2W8For SaleMLS ID #W13169220, ROYAL LEPAGE SIGNATURE REALTY. TRREB
- C$1,790,0004 bd3 ba-- sqft3275 Credit Heights Dr, Mississauga, ON L5C 2L8For SaleMLS ID #W13435148, HOMELIFE LANDMARK REALTY INC.. TRREB
- C$2,389,0007 bd6 ba-- sqft3251 Harasym Trl, Oakville, ON L6M 5N6New ConstructionMLS ID #W13428608, CENTURY 21 RED STAR REALTY INC.. TRREB
- C$1,688,0006 bd4 ba-- sqft3314 Mintwood Cir, Oakville, ON L6H 0N6For SaleMLS ID #W13508554, HOME STANDARDS BRICKSTONE REALTY. TRREB
- C$1,489,9995 bd4 ba-- sqft2440 Hollybrook Dr, Oakville, ON L6M 4S8For SaleMLS ID #W13426098, HOMELIFE/FUTURE REALTY INC.. TRREB
- C$1,499,0005 bd5 ba-- sqft496 George Ryan Ave, Oakville, ON L6H 0S2For SaleMLS ID #W13135424, CENTURY 21 GREEN REALTY INC.. TRREB
