***Power of Sale*** Approximately 3,735 sq. ft. above grade plus a fully finished lower level distinguish this Mattamy-built stone-front detached in Oakville's Saw Whet enclave, adjacent to Glen Abbey. Four generously sized bedrooms upstairs, including the primary retreat with private ensuite, are joined by a fifth bedroom on the lower level, giving 5 total bedrooms and 5+1bathrooms in all. The main floor is designed for how families actually live - a warm family room with fireplace opens to a kitchen fitted with breakfast area and rear-yard exposure, while separate living and dining rooms provide space for entertaining. Upstairs laundry adds day-to-day ease. The professionally finished basement expands the footprint with a large recreation room, an additional family room, and the fifth bedroom. Parking is covered with an attached 2-car garage plus 2-car private driveway - 4 total spots. The setting is a defining feature: steps to Bronte Provincial Park and Bronte Creek, minutes to top-rated schools, Oakville Trafalgar Memorial Hospital, and the QEW/407 corridor. Sold under Power of Sale, strictly as-is, where-is - a newer, well-built home in an established Oakville pocket.
For sale
C$1,999,000
1217 Ironbridge Rd, Oakville, ON L6M 5M5
5beds
6baths
Single Family Residence
Built in ----
4,064 Square Feet Lot
$-- Zestimate®
C$--/sqft
C$-- HOA
What's special
Fully finished lower levelMattamy-built stone-front detachedRear-yard exposureUpstairs laundryProfessionally finished basementLarge recreation roomAdditional family room
- 7 hours |
- 7 |
- 0 |
Zillow last checked:
Listing updated:
Listed by:
RE/MAX ABOUTOWNE REALTY CORP.
Source: TRREB,MLS®#: W13560796 Originating MLS®#: Toronto Regional Real Estate Board
Originating MLS®#: Toronto Regional Real Estate BoardFacts & features
Interior
Bedrooms & bathrooms
- Bedrooms: 5
- Bathrooms: 6
Primary bedroom
- Level: Second
- Dimensions: 5.36 x 6.7
Bedroom
- Level: Basement
- Dimensions: 5.19 x 4.85
Bedroom 2
- Level: Second
- Dimensions: 4.43 x 5.29
Bedroom 4
- Level: Second
- Dimensions: 3.56 x 5.42
Family room
- Level: Main
- Dimensions: 5.34 x 4.55
Family room
- Level: Basement
- Dimensions: 7.72 x 5.18
Living room
- Level: Main
- Dimensions: 3.12 x 2.89
Recreation
- Level: Basement
- Dimensions: 6.32 x 6.06
Heating
- Forced Air, Gas
Cooling
- Central Air
Features
- Flooring: Carpet Free
- Basement: Finished
- Has fireplace: Yes
Interior area
- Living area range: 3500-5000 null
Property
Parking
- Total spaces: 4
- Parking features: Garage
- Has garage: Yes
Features
- Stories: 2
- Pool features: None
Lot
- Size: 4,064 Square Feet
Details
- Parcel number: 250690493
Construction
Type & style
- Home type: SingleFamily
- Property subtype: Single Family Residence
Materials
- Stone
- Foundation: Concrete
- Roof: Asphalt Shingle
Utilities & green energy
- Sewer: Sewer
Community & HOA
Location
- Region: Oakville
Financial & listing details
- Tax assessed value: C$1,126,000
- Annual tax amount: C$9,798
- Date on market: 7/14/2026
Price history
Price history is unavailable.
Public tax history
Tax history is unavailable.
Climate risks
Neighborhood: L6M
Nearby schools
GreatSchools rating
No schools nearby
We couldn't find any schools near this home.
- C$1,965,0004 bd5 ba-- sqft2383 Irene Cres, Oakville, ON L6M5M3For Sale

- C$1,5001 bd1 ba-- sqft1197 Stag Holw #1, Oakville, ON L6M5M4For Rent
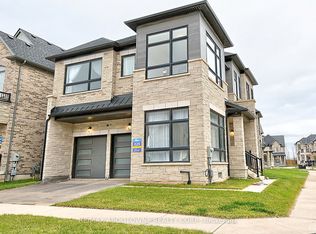
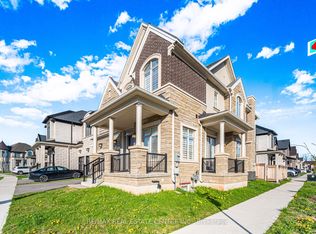
- C$5,6004 bd4 ba-- sqft2380 Edward Leaver Trl, Oakville, ON L6M5M7For Rent
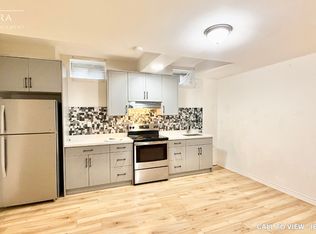
- C$--2 bd1 ba700 sqft1153 Stag Holw #2, Oakville, ON L6M5M4Off Market
- C$--2 bd1 ba900 sqft1153 Stag Holw, Oakville, ON L6M5M4Off Market
- C$--4 bd5 ba-- sqft2356 Charles Cornwall Ave, Oakville, ON L6M5M6Off Market
- C$1,799,9004 bd5 ba-- sqft2432 Edward Leaver Trl, Oakville, ON L6M5M2For Sale
- C$--2 bd1 ba900 sqft2315 Saw Whet Blvd, Oakville, ON L6M5M9Off Market
Similar homes
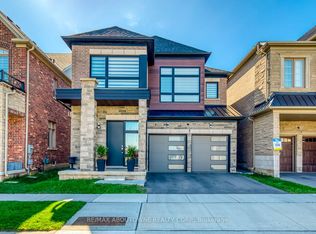
- C$1,799,9004 bd5 ba-- sqft2432 Edward Leaver Trl, Oakville, ON L6M 5M2For Sale
 MLS ID #W13437856, RE/MAX ABOUTOWNE REALTY CORP.. TRREB
 - C$1,979,0006 bd2 ba-- sqft446 Willis Dr, Oakville, ON L6L 4V5For Sale
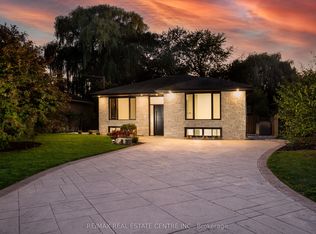 MLS ID #W13524590, RE/MAX REAL ESTATE CENTRE INC.. TRREB
 - C$1,900,8886 bd6 ba-- sqft2367 8th Line, Oakville, ON L6H 7L7For Sale
 MLS ID #W13549542, ROYAL LEPAGE CERTIFIED REALTY. TRREB
 - C$1,999,9995 bd4 ba-- sqft427 Pinegrove Rd, Oakville, ON L6K 2B6For Sale
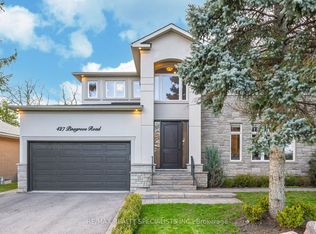 MLS ID #W12876160, RE/MAX REALTY SPECIALISTS INC.. TRREB
 - C$1,899,0004 bd4 ba-- sqft3071 Trailside Dr, Oakville, ON L6M 0Z4For SaleMLS ID #W13520714, ROYAL LEPAGE CERTIFIED REALTY. TRREB
- C$1,999,9995 bd4 ba-- sqft2025 Parklane Cres, Burlington, ON L7M 3V6For SaleMLS ID #W13162956, ROYAL LEPAGE TERREQUITY SW REALTY. TRREB
- C$1,989,0005 bd4 ba-- sqft193 Teddington Pl, Burlington, ON L7L 6X6For SaleMLS ID #W13217012, RE/MAX REALTY ENTERPRISES INC.. TRREB
- C$2,190,0006 bd5 ba-- sqft3301 Skipton Ln, Oakville, ON L6M 0K2For SaleMLS ID #W13232964, SUTTON GROUP-ADMIRAL REALTY INC.. TRREB
- C$2,849,9905 bd5 ba-- sqft18 Florence Dr, Oakville, ON L6K 1V6For SaleMLS ID #W13557408, RE/MAX REALTY SPECIALISTS INC.. TRREB
- C$2,288,8885 bd6 ba-- sqft3406 Buena Vista Ct, Oakville, ON L6L 6W6For SaleMLS ID #W13504062, ROYAL LEPAGE CERTIFIED REALTY. TRREB
- C$1,650,0004 bd4 ba-- sqft174 Milkweed Way, Oakville, ON L6L 0A4For SaleMLS ID #W13515966, RE/MAX REALTY SPECIALISTS INC.. TRREB
- C$1,628,8885 bd3 ba-- sqft339 Parklane Rd, Oakville, ON L6H 4J4For SaleMLS ID #W13536574, RE/MAX REAL ESTATE CENTRE INC.. TRREB
- C$1,849,9007 bd6 ba-- sqft3352 Vernon Powell Dr, Oakville, ON L6H 0Y4For SaleMLS ID #W13532802, RE/MAX GOLD REALTY INC.. TRREB
- C$1,870,0004 bd4 ba-- sqft3262 Millicent Ave, Oakville, ON L6H 0V2New ConstructionMLS ID #W13465586, Century 21 Miller Real Estate Ltd., Brokerage. TRREB
- C$1,649,9905 bd4 ba-- sqft2434 Blue Holly Cres, Oakville, ON L6M 4V4For SaleMLS ID #W13012582, CENTURY 21 HERITAGE GROUP LTD.. TRREB
- C$2,190,0004 bd4 ba-- sqft1534 Craigleith Rd, Oakville, ON L6H 7V7For SaleMLS ID #W13529100, ROYAL LEPAGE SIGNATURE REALTY. TRREB
- C$1,699,8885 bd3 ba-- sqft308 3rd Line, Oakville, ON L6L 4A4For SaleMLS ID #W12909962, HOMELIFE/MIRACLE REALTY LTD. TRREB
- C$1,688,0006 bd4 ba-- sqft3314 Mintwood Cir, Oakville, ON L6H 0N6For SaleMLS ID #W13508554, HOME STANDARDS BRICKSTONE REALTY. TRREB
- C$2,324,9005 bd5 ba-- sqft1632 Barbertown Rd, Mississauga, ON L5M 6J2For SaleMLS ID #W13546002, CENTURY 21 LEADING EDGE REALTY INC.. TRREB
- C$1,795,0007 bd6 ba-- sqft5937 Rayshaw Cres, Mississauga, ON L5M 2P1For SaleMLS ID #W13542206, RE/MAX REAL ESTATE CENTRE INC.. TRREB
