Discover this meticulously maintained detached residence in a prime Oakville location. Boasting2,775 sq.ft. of refined living space across the main and upper levels, this home seamlessly blends classic charm with contemporary upgrades. An open-concept main floor enhanced by crown molding and abundant pot lighting. The layout includes a dedicated mudroom, a massive front entrance, and patio doors with built-in blinds leading to the backyard.4 generously sized bedrooms on the upper level, including two ensuites and "his and hers" walk-in closets in the primary retreat. A versatile half-basement providing additional living utility, complete with 2bedrooms, 2 washrooms, a second pantry, and an extensive walk-in closet. Laundry on 2nd floor for convivence. Chef's Dream Kitchen (Renovated 2020), Featuring a stunning, quartz island, oversized pantry, and a premium suite of appliances (fridge, stove, dishwasher, and hood).Equipped with a modern 2-in-1 Samsung laundry suite (upper level), an extra-capacity hot water tank (installed 2020), and a comprehensive Ring Alarm System for peace of mind. Professional interlocking around the home and backyard. Features a double garage with ample parking for 6+vehicles and a convenient garden shed. Roof replaced approx. 7-8 years ago.
For sale
C$1,900,888
2367 8th Line, Oakville, ON L6H 7L7
6beds
6baths
Single Family Residence
Built in ----
5,637 Square Feet Lot
$-- Zestimate®
C$--/sqft
C$-- HOA
What's special
Open-concept main floorCrown moldingAbundant pot lightingDedicated mudroomMassive front entranceTwo ensuitesSecond pantry
- 3 hours |
- 2 |
- 0 |
Zillow last checked:
Listing updated:
Listed by:
ROYAL LEPAGE CERTIFIED REALTY
Source: TRREB,MLS®#: W13549542 Originating MLS®#: Toronto Regional Real Estate Board
Originating MLS®#: Toronto Regional Real Estate BoardFacts & features
Interior
Bedrooms & bathrooms
- Bedrooms: 6
- Bathrooms: 6
Heating
- Forced Air, Gas
Cooling
- Central Air
Features
- Basement: Partially Finished
- Has fireplace: Yes
Interior area
- Living area range: 2500-3000 null
Property
Parking
- Total spaces: 8
- Parking features: Available, Garage Door Opener
- Has garage: Yes
Features
- Stories: 2
- Exterior features: Lighting, Paved Yard, Privacy
- Pool features: None
- Has view: Yes
- View description: Clear
Lot
- Size: 5,637 Square Feet
- Features: Clear View, Fenced Yard, Electric Car Charger, Park, Place Of Worship, Public Transit
Details
- Additional structures: Fence - Full, Garden Shed
- Parcel number: 250631067
Construction
Type & style
- Home type: SingleFamily
- Property subtype: Single Family Residence
Materials
- Brick, Stone
- Foundation: Concrete
- Roof: Shingle
Utilities & green energy
- Sewer: Sewer
Community & HOA
Location
- Region: Oakville
Financial & listing details
- Annual tax amount: C$7,971
- Date on market: 7/10/2026
ROYAL LEPAGE CERTIFIED REALTY
ROYAL LEPAGE CERTIFIED REALTY
By pressing Contact Agent, you agree that the real estate professional identified above may call/text you about your search, which may involve use of automated means and pre-recorded/artificial voices. You don't need to consent as a condition of buying any property, goods, or services. Message/data rates may apply. You also agree to our Terms of Use. Zillow does not endorse any real estate professionals. We may share information about your recent and future site activity with your agent to help them understand what you're looking for in a home.
Price history
Price history is unavailable.
Public tax history
Tax history is unavailable.
Climate risks
Neighborhood: Iroquois Ridge North
Nearby schools
GreatSchools rating
No schools nearby
We couldn't find any schools near this home.
- C$4,7006 bd4 ba-- sqft2385 8th Line, Oakville, ON L6H7L7For Rent
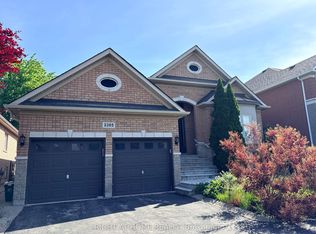
- C$1,695,0005 bd4 ba2.8k sqft2425 Nichols Dr, Oakville, ON L6H6T2For Sale

- C$2,549,0005 bd5 ba-- sqft1079 John Laird Cir, Oakville, ON L6H3R5For Sale
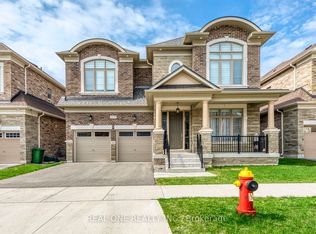
- C$1,699,0005 bd4 ba-- sqft489 Ravineview Way, Oakville, ON L6H6T1For Sale
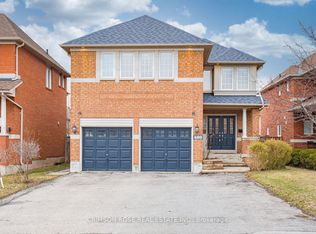
- C$1,199,0003 bd4 ba-- sqft506 Pondview Pl, Oakville, ON L6H6S3For Sale
- C$1,958,8005 bd5 ba-- sqft2309 8th Line, Oakville, ON L6H7L7For Sale
- C$799,9003 bd2 ba-- sqft2408 Nichols Dr, Oakville, ON L6H6T2For Sale
- C$1,998,0004 bd3 ba-- sqft2298 Salcome Dr, Oakville, ON L6H7N2For Sale
Similar homes
- C$1,699,9997 bd6 ba-- sqft3352 Vernon Powell Dr, Oakville, ON L6H 0Y4For Sale
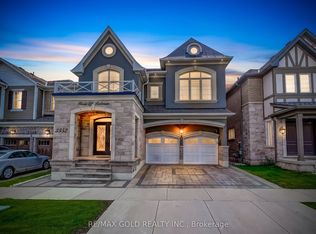 MLS ID #W13532802, RE/MAX GOLD REALTY INC.. TRREB
 - C$1,628,8885 bd3 ba-- sqft339 Parklane Rd, Oakville, ON L6H 4J4For Sale
 MLS ID #W13536574, RE/MAX REAL ESTATE CENTRE INC.. TRREB
 - C$1,899,9005 bd5 ba-- sqft156 Camellia Cres, Oakville, ON L6H 1L2For Sale
 MLS ID #W13037382, RE/MAX REAL ESTATE CENTRE INC.. TRREB
 - C$1,795,0007 bd6 ba-- sqft5937 Rayshaw Cres, Mississauga, ON L5M 2P1For Sale
 MLS ID #W13542206, RE/MAX REAL ESTATE CENTRE INC.. TRREB
 - C$1,699,0005 bd4 ba-- sqft2425 Quetico Cres, Oakville, ON L6M 0R4For SaleMLS ID #W13546824, HOMELIFE EXCELSIOR REALTY INC.. TRREB
- C$1,378,0004 bd4 ba-- sqft1171 Agram Dr, Oakville, ON L6H 7S1For SaleMLS ID #W13540030, ROYAL LEPAGE CERTIFIED REALTY. TRREB
- C$1,964,0005 bd4 ba-- sqft1338 Chalfield Dr, Oakville, ON L6J 6R5For SaleMLS ID #W13470090, ROYAL LEPAGE REAL ESTATE SERVICES LTD.. TRREB
- C$1,585,0005 bd4 ba-- sqft1436 Gulledge Trl, Oakville, ON L6M 3Z8For SaleMLS ID #W13525082, Morbeck Group Realty Inc.. TRREB
- C$1,599,8885 bd5 ba-- sqft5588 Doctor Peddle Cres, Mississauga, ON L5M 0K6For SaleMLS ID #W13541158, RE/MAX REAL ESTATE CENTRE INC.. TRREB
- C$2,299,0004 bd5 ba-- sqft2323 Awenda Dr, Oakville, ON L6H 7J7For SaleMLS ID #W13463402, HOMELIFE LANDMARK REALTY INC.. TRREB
- C$2,324,9005 bd5 ba-- sqft1632 Barbertown Rd, Mississauga, ON L5M 6J2For SaleMLS ID #W13546002, CENTURY 21 LEADING EDGE REALTY INC.. TRREB
- C$1,849,9905 bd5 ba-- sqft3296 Topeka Dr, Mississauga, ON L5M 7V1For SaleMLS ID #W13464788, RE/MAX ESCARPMENT REALTY INC.. TRREB
- C$1,759,0006 bd5 ba-- sqft3435 Artesian Dr, Mississauga, ON L5M 7K3For SaleMLS ID #W13472364, GLOBAL BRICKS EXECUTIVE HOMES REALTY. TRREB
- C$2,199,0004 bd4 ba-- sqft1367 Arrowhead Rd, Oakville, ON L6H 0C5For SaleMLS ID #W13453076, Re/Max Alliance Realty. TRREB
- C$1,990,0007 bd6 ba-- sqft1800 Tattersall Way, Mississauga, ON L5M 3H7For SaleMLS ID #W13221898, PRIME REALTY SPECIALISTS INC.. TRREB
- C$1,899,0005 bd5 ba-- sqft617 Wettlaufer Ter, Milton, ON L9T 8N1For SaleMLS ID #W13482132, REAL HOME CANADA REALTY INC.. TRREB
- C$1,899,9996 bd5 ba-- sqft1 McNutt St, Brampton, ON L6Y 5L3For SaleMLS ID #W13467032, ROYAL LEPAGE MEADOWTOWNE REALTY. TRREB
- C$1,199,0003 bd3 ba-- sqft3390 Chartrand Cres, Mississauga, ON L5L 4C4For SaleMLS ID #W13536810, ROYAL LEPAGE REAL ESTATE SERVICES LTD.. TRREB
- C$1,750,0005 bd4 ba-- sqft2275 Littondale Ln, Oakville, ON L6M 0A6For SaleMLS ID #W13488356, ROYAL LEPAGE REAL ESTATE SERVICES LTD.. TRREB
- C$2,190,0004 bd5 ba-- sqft167 Cherryhurst Rd, Oakville, ON L6M 0W1For SaleMLS ID #W13444804, ROYAL LEPAGE SIGNATURE REALTY. TRREB
Nearby cities
Nearby neighborhoods
Nearby zip codes
Other Oakville Topics
