Welcome To 2323 Awenda Drive, Located In The Prestigious Joshua Creek Community Of Northeast Oakville. This Stunning Fernbrook-Built "Lornewood" Model Offers Approximately 3,447 Sq. Ft. Of Elegant Living Space Plus A Walk-Out Basement With 9-Ft Ceilings.Exceptional Features Include Hardwood Flooring, Crown Mouldings, Pot Lights, Cathedral And Coffered Ceilings, A Grand Double Solid Wood Staircase, Plantation Shutters, And Silhouette Blinds Throughout. The Main Floor Library Provides An Ideal Home Office Or Study Space. The Upgraded Kitchen Features Granite Countertops And Ample Cabinetry W/Walkout to Deck. The Spacious Primary Retreat Boasts A Large Walk-In Closet, Charming Window Seat, And An Upgraded Ensuite With A Double Glass Shower And Granite Finishes. Closet Organizers Are Installed In Most Bedrooms.Situated On A Premium 58-Ft Frontage Treed Lot With A Concrete Sidewalk To Basement And A Beautifully Landscaped Backyard Filled With Mature Gardens And Seasonal Blooms. Located Within The Boundaries Of Top-Ranked Schools Including Joshua Creek Public School And Iroquois Ridge High School. Conveniently Close To Highways 403, 401 & 407, Shopping, Community Centre, Scenic Trails, Ponds, And Parks.Modern Furniture Available For Purchase Separately.
For sale
C$2,299,000
2323 Awenda Dr, Oakville, ON L6H 7J7
4beds
5baths
Single Family Residence
Built in ----
6,885 Square Feet Lot
$-- Zestimate®
C$--/sqft
C$-- HOA
What's special
- 61 days |
- 9 |
- 0 |
Zillow last checked:
Listing updated:
Listed by:
HOMELIFE LANDMARK REALTY INC.
Source: TRREB,MLS®#: W13463402 Originating MLS®#: Toronto Regional Real Estate Board
Originating MLS®#: Toronto Regional Real Estate BoardFacts & features
Interior
Bedrooms & bathrooms
- Bedrooms: 4
- Bathrooms: 5
Primary bedroom
- Description: Primary Bedroom
- Level: Second
- Area: 26.79 Square Meters
- Area source: Other
- Dimensions: 7.32 x 3.66
Bedroom 2
- Description: Bedroom 2
- Level: Second
- Area: 18.53 Square Meters
- Area source: Other
- Dimensions: 5.28 x 3.51
Bedroom 3
- Description: Bedroom 3
- Level: Second
- Area: 18.55 Square Meters
- Area source: Other
- Dimensions: 4.57 x 4.06
Bedroom 4
- Description: Bedroom 4
- Level: Second
- Area: 11.22 Square Meters
- Area source: Other
- Dimensions: 3.35 x 3.35
Breakfast
- Description: Den
- Level: Ground
- Area: 16.35 Square Meters
- Area source: Other
- Dimensions: 4.88 x 3.35
Den
- Description: Den
- Level: Ground
- Area: 10.22 Square Meters
- Area source: Other
- Dimensions: 3.35 x 3.05
Dining room
- Description: Dining Room
- Level: Ground
- Area: 16.87 Square Meters
- Area source: Other
- Dimensions: 4.26 x 3.96
Family room
- Description: Family Room
- Level: Ground
- Area: 31.79 Square Meters
- Area source: Other
- Dimensions: 5.79 x 5.49
Kitchen
- Description: Kitchen
- Level: Ground
- Area: 16.35 Square Meters
- Area source: Other
- Dimensions: 4.88 x 3.35
Living room
- Description: Living Room
- Level: Ground
- Area: 17.66 Square Meters
- Area source: Other
- Dimensions: 5.03 x 3.51
Recreation
- Description: Recreation
- Level: Basement
- Area: 70.55 Square Meters
- Area source: Other
- Dimensions: 10.36 x 6.81
Recreation
- Description: Recreation
- Level: Basement
- Area: 52.13 Square Meters
- Area source: Other
- Dimensions: 13.90 x 3.75
Heating
- Forced Air, Gas
Cooling
- Central Air
Features
- Central Vacuum
- Basement: Walk-Out Access
- Has fireplace: Yes
Interior area
- Living area range: 3500-5000 null
Video & virtual tour
Property
Parking
- Total spaces: 4
- Parking features: Private Double
- Has attached garage: Yes
Features
- Stories: 2
- Patio & porch: Deck, Patio
- Exterior features: Landscaped, Privacy
- Pool features: None
Lot
- Size: 6,885 Square Feet
- Features: Irregular Lot, Hospital, Library, Park, Rec./Commun.Centre, School, Wooded/Treed
Details
- Additional structures: Shed
- Parcel number: 250632815
Construction
Type & style
- Home type: SingleFamily
- Property subtype: Single Family Residence
Materials
- Brick, Stone
- Foundation: Concrete
- Roof: Asphalt Shingle
Details
- Builder name: Fernbrook
Utilities & green energy
- Sewer: Sewer
Community & HOA
Location
- Region: Oakville
Financial & listing details
- Annual tax amount: C$11,410
- Date on market: 6/18/2026
Price history
Price history is unavailable.
Public tax history
Tax history is unavailable.
Climate risks
Neighborhood: Iroquois Ridge North
Nearby schools
GreatSchools rating
No schools nearby
We couldn't find any schools near this home.
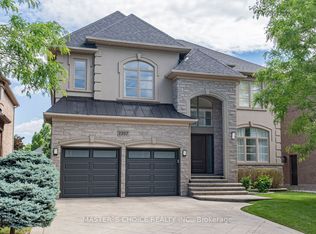
- C$2,580,0005 bd6 ba-- sqft2357 Rideau Dr, Oakville, ON L6H7R6For Sale
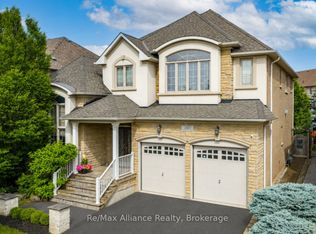
- C$2,099,9104 bd4 ba-- sqft1367 Arrowhead Rd, Oakville, ON L6H0C5For Sale
- C$7,5005 bd5 ba-- sqft2404 Rideau Dr, Oakville, ON L6H7P8For Rent

- C$1,149,0004 bd4 ba-- sqft2254 Rockingham Dr #6, Oakville, ON L6H7H8For Sale

- C$2,1502 bd1 ba-- sqft2374 Robmar Dr, Oakville, ON L6H0B2For Rent
- C$2,100,0005 bd4 ba3k sqft2205 Shaftesbury Ct, Oakville, ON L6H6C6For Sale
- C$2,184,0004 bd4 ba-- sqft2390 Taylorwood Dr, Oakville, ON L6H0C6For Sale
- C$2,249,9996 bd6 ba-- sqft2197 Shaftesbury Ct, Oakville, ON L6H6C6For Sale
Similar homes
- C$2,249,9996 bd6 ba-- sqft2197 Shaftesbury Ct, Oakville, ON L6H 6C6For Sale
 MLS ID #W13105736, RE/MAX WEST REALTY INC.. TRREB
 - C$1,799,0005 bd4 ba-- sqft1058 Agram Dr, Oakville, ON L6H 7L6For Sale
 MLS ID #W13679590, ROYAL LEPAGE FLOWER CITY REALTY. TRREB
 - C$2,599,0004 bd5 ba-- sqft1468 Ferncrest Rd, Oakville, ON L6H 7W2For Sale
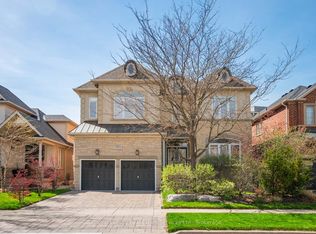 MLS ID #W13424984, Royal LePage Real Estate Services Ltd., Brokerage. TRREB
 - C$2,380,0004 bd3 ba-- sqft383 Maplehurst Ave, Oakville, ON L6L 4Y3For Sale
 MLS ID #W13689488, ROYAL LEPAGE SIGNATURE REALTY. TRREB
 - C$2,150,0006 bd5 ba-- sqft1600 Glenvista Dr, Oakville, ON L6H 6E9For SaleMLS ID #W13419824, ROYAL LEPAGE REAL ESTATE SERVICES LTD.. TRREB
- C$1,999,9905 bd5 ba-- sqft95 Hoey Cres, Oakville, ON L6M 0X1For SaleMLS ID #W13648378, HOMELIFE LANDMARK REALTY INC.. TRREB
- C$1,964,0005 bd4 ba-- sqft1338 Chalfield Dr, Oakville, ON L6J 6R5For SaleMLS ID #W13470090, ROYAL LEPAGE REAL ESTATE SERVICES LTD.. TRREB
- C$1,349,0004 bd4 ba-- sqft2455 Felhaber Cres, Oakville, ON L6H 7N8For SaleMLS ID #W13541182, HOMELIFE LANDMARK REALTY INC.. TRREB
- C$1,999,8005 bd5 ba-- sqft1360 Old English Ln, Oakville, ON L6M 2P8For SaleMLS ID #W13654920, HOMELIFE LANDMARK REALTY INC.. TRREB
- C$2,190,0006 bd6 ba-- sqft2479 Rathlin Ct, Mississauga, ON L5K 2S4For SaleMLS ID #W13546702, HOMELIFE/MIRACLE REALTY LTD. TRREB
- C$2,288,8885 bd6 ba-- sqft3406 Buena Vista Ct, Oakville, ON L6L 6W6For SaleMLS ID #W13504062, ROYAL LEPAGE CERTIFIED REALTY. TRREB
- C$2,249,0004 bd3 ba-- sqft85 Park St W, Mississauga, ON L5H 1L2For SaleMLS ID #W13637066, RE/MAX ESCARPMENT REALTY INC.. TRREB
- C$1,990,0007 bd6 ba-- sqft1800 Tattersall Way, Mississauga, ON L5M 3H7For SaleMLS ID #W13221898, PRIME REALTY SPECIALISTS INC.. TRREB
- C$2,649,8505 bd5 ba-- sqft1832 Chesbro Ct, Mississauga, ON L5H 4H2For SaleMLS ID #W13539024, RE/MAX REALTY ENTERPRISES INC.. TRREB
- C$1,280,0003 bd4 ba-- sqft1233 Agram Dr, Oakville, ON L6H 7P1For SaleMLS ID #W13472504, RE/MAX IMPERIAL REALTY INC.. TRREB
- C$1,849,9905 bd4 ba-- sqft1311 Greenridge Cir, Oakville, ON L6M 2J8For SaleMLS ID #W13445342, RE/MAX REALTY SPECIALISTS INC.. TRREB
- C$1,899,9006 bd5 ba-- sqft5221 Adobe Ct, Mississauga, ON L5M 0K8For SaleMLS ID #W13463412, ROYAL LEPAGE MEADOWTOWNE REALTY. TRREB
- C$2,588,0005 bd5 ba-- sqft5368 Vail Ct, Mississauga, ON L5M 6G9For SaleMLS ID #W12917462, RE/MAX EXCEL REALTY LTD.. TRREB
- C$1,950,0004 bd4 ba-- sqft2082 Mississauga Rd, Mississauga, ON L5H 2K6For SaleMLS ID #W13069776, Royal LePage Real Estate Services Ltd., Brokerage. TRREB
- C$2,688,8504 bd4 ba-- sqft535 Canyon St, Mississauga, ON L5H 4L4For SaleMLS ID #W13537654, RE/MAX REALTY ENTERPRISES INC.. TRREB
