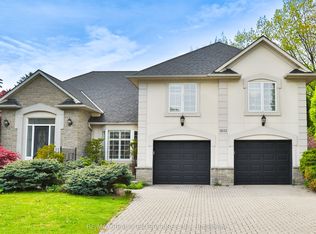
Nestled on a quiet court, this exceptional 4-bedroom residence offers the perfect balance of luxury and convenience. Designed with two primary suites, the home provides both comfort and flexibility for family and guests. The soaring 17-foot living room ceilings, hardwood floors throughout, and recessed lighting create an open and inviting atmosphere, while a private main-floor office makes working or studying from home a breeze.Outdoors, the serene backyard features a sparkling swimming pool and an outdoor hot tub, making it the ultimate retreat for relaxation or entertaining. A 3-car garage and an extended driveway with no sidewalk provide generous parking and a clean, elegant curb appeal.Located just steps from a park and scenic trail, and only minutes from shopping centers, hospitals, schools, and diverse dining options, this home combines peaceful living with unmatched accessibility. Truly a rare opportunity to own a property that delivers both lifestyle and convenience.
For sale
C$2,588,000
5368 Vail Ct, Mississauga, ON L5M 6G9
5beds
5baths
Single Family Residence
Built in ----
8,809 Square Feet Lot
$-- Zestimate®
C$--/sqft
C$-- HOA
What's special
- 169 days
- 19
- 2
Zillow last checked:
Listing updated:
Listed by:
RE/MAX EXCEL REALTY LTD.
Source: TRREB,MLS®#: W12917462 Originating MLS®#: Toronto Regional Real Estate Board
Originating MLS®#: Toronto Regional Real Estate BoardFacts & features
Interior
Bedrooms & bathrooms
- Bedrooms: 5
- Bathrooms: 5
Primary bedroom
- Description: Primary Bedroom
- Level: Second
- Area: 22.43 Square Meters
- Area source: Other
- Dimensions: 5.29 x 4.24
Bedroom 2
- Description: Bedroom 2
- Level: Second
- Area: 17.92 Square Meters
- Area source: Other
- Dimensions: 4.63 x 3.87
Bedroom 3
- Description: Bedroom 3
- Level: Second
- Area: 13.52 Square Meters
- Area source: Other
- Dimensions: 4.39 x 3.08
Bedroom 4
- Description: Bedroom 4
- Level: Second
- Area: 11.97 Square Meters
- Area source: Other
- Dimensions: 3.51 x 3.41
Bedroom 5
- Description: Bedroom 5
- Level: Lower
- Area: 20.16 Square Meters
- Area source: Other
- Dimensions: 5.81 x 3.47
Breakfast
- Description: Breakfast
- Level: Main
- Area: 21.95 Square Meters
- Area source: Other
- Dimensions: 5.76 x 3.81
Dining room
- Description: Dining Room
- Level: Main
- Area: 15.5 Square Meters
- Area source: Other
- Dimensions: 4.27 x 3.63
Family room
- Description: Family Room
- Level: Main
- Area: 19.22 Square Meters
- Area source: Other
- Dimensions: 5.79 x 3.32
Kitchen
- Description: Kitchen
- Level: Main
- Area: 13.25 Square Meters
- Area source: Other
- Dimensions: 3.65 x 3.63
Living room
- Description: Living Room
- Level: Main
- Area: 19.4 Square Meters
- Area source: Other
- Dimensions: 5.48 x 3.54
Office
- Description: Office
- Level: Main
- Area: 14.61 Square Meters
- Area source: Other
- Dimensions: 3.96 x 3.69
Recreation
- Description: Recreation
- Level: Lower
- Area: 151.81 Square Meters
- Area source: Other
- Dimensions: 13.11 x 11.58
Heating
- Forced Air, Gas
Cooling
- Central Air
Appliances
- Included: Built-In Oven, Water Heater Owned
Features
- Central Vacuum
- Flooring: Carpet Free
- Basement: Finished
- Has fireplace: Yes
Interior area
- Living area range: 3500-5000 null
Property
Parking
- Total spaces: 9
- Parking features: Private Double
- Has attached garage: Yes
Features
- Stories: 2
- Has private pool: Yes
- Pool features: In Ground
Lot
- Size: 8,809 Square Feet
- Features: Irregular Lot, Hospital, Park, Rec./Commun.Centre, School, Wooded/Treed
Construction
Type & style
- Home type: SingleFamily
- Property subtype: Single Family Residence
Materials
- Brick
- Foundation: Concrete
- Roof: Shingle
Utilities & green energy
- Sewer: Sewer
Community & HOA
Location
- Region: Mississauga
Financial & listing details
- Annual tax amount: C$14,732
- Date on market: 3/25/2026
Price history
Price history is unavailable.
Public tax history
Tax history is unavailable.
Climate risks
Neighborhood: Central Erin Mills
Nearby schools
GreatSchools rating
No schools nearby
We couldn't find any schools near this home.
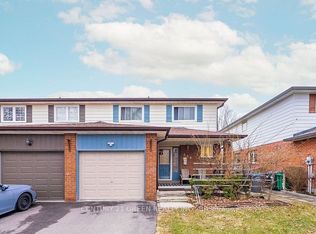
- C$899,0005 bd3 ba-- sqft338 Hillside Dr, Mississauga, ON L5M2L7For Sale
- C$1,448,8005 bd3 ba-- sqft5390 McFarren Blvd, Mississauga, ON L5M5Y5For Sale

- C$899,0003 bd3 ba-- sqft5456 Palmerston Cres, Mississauga, ON L5M5Z8For Sale


- C$---- bd1 ba700 sqft5626 Palmerston Cres #2, Mississauga, ON L5M5Y6Off Market
Similar homes
- C$1,999,9005 bd4 ba3.1k sqft1820 Shady Creek Ct, Mississauga, ON L5L 3W2For Sale
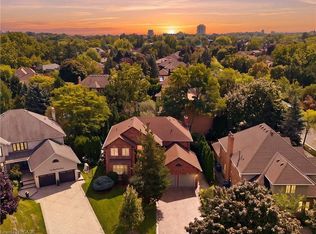 MLS ID #40860085, Tammy Phinney, Salesperson, Royal LePage Burloak Real Estate Services. ITSO
 - C$2,199,9008 bd5 ba-- sqft5859 Riverside Pl, Mississauga, ON L5M 4X1For Sale
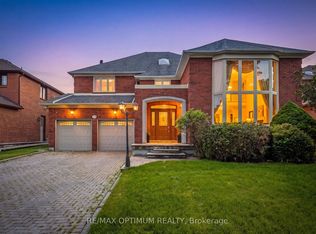 MLS ID #W13647822, RE/MAX OPTIMUM REALTY. TRREB
 - C$2,649,8505 bd5 ba-- sqft1832 Chesbro Ct, Mississauga, ON L5H 4H2For Sale
 MLS ID #W13539024, RE/MAX REALTY ENTERPRISES INC.. TRREB
 - C$1,448,8005 bd4 ba-- sqft6031 Edenwood Dr, Mississauga, ON L5N 2Y6For Sale
 MLS ID #W13746064, RE/MAX PROFESSIONALS INC.. TRREB
