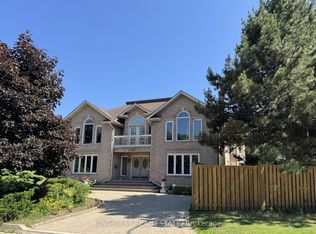
Welcome to 4074 River Mill Way, a stunning luxury residence in Mississauga's prestigious Rathwood community, set on an exceptional 155-ft-deep lot with no sidewalk! A grand circular driveway accommodates up to 7 cars, plus a 2-car garage. Step inside to a dramatic 17-ft soaring foyer and elegant open-concept main level featuring solid hardwood floors, a private executive office, dedicated laundry/mudroom and striking see-through double-sided fireplace. The recently renovated custom chef's kitchen showcases integrated Bosch cooktop & built-in oven, elegant countertops, custom cabinetry and abundant storage. Upstairs offers 4 spacious bedrooms and beautifully upgraded bathrooms, highlighted by a luxurious primary retreat with a newly remodeled spa-inspired 5-pc ensuite and private balcony, while two additional bedrooms enjoy their own ensuite baths. The professionally finished basement features extra-high ceilings, an expansive recreation area, custom wet bar, full bathroom, separate guest/nanny bedroom and private sauna. Step outside to your own resort-style oasis with a modern tiered deck overlooking a sprawling inground pool, extensive interlocking stone and an exceptionally deep backyard-perfect for entertaining and family living. Nestled in a quiet, family-friendly enclave close to parks and top schools, including Glenforest SS with its renowned IB Program. Minutes to Hwy 403/401/QEW with easy access across the GTA. A rare combination of lot size, space, luxury and lifestyle in the heart of Rathwood!
For sale
C$1,950,000
4074 River Mill Way, Mississauga, ON L4W 4A5
6beds
5baths
Single Family Residence
Built in ----
9,930 Square Feet Lot
$-- Zestimate®
C$--/sqft
C$-- HOA
What's special
Elegant open-concept main levelSolid hardwood floorsPrivate executive officeStriking see-through double-sided fireplaceElegant countertopsCustom cabinetryAbundant storage
- 9 days
- 51
- 3
Zillow last checked:
Listing updated:
Listed by:
RE/MAX EXCEL REALTY LTD.
Source: TRREB,MLS®#: W13720132 Originating MLS®#: Toronto Regional Real Estate Board
Originating MLS®#: Toronto Regional Real Estate BoardFacts & features
Interior
Bedrooms & bathrooms
- Bedrooms: 6
- Bathrooms: 5
Primary bedroom
- Description: Primary Bedroom
- Level: Second
- Area: 33.44 Square Meters
- Area source: Other
- Dimensions: 7.07 x 4.73
Bedroom
- Level: Basement
- Dimensions: 5.03 x 3.68
Bedroom 2
- Description: Bedroom 2
- Level: Second
- Area: 19.45 Square Meters
- Area source: Other
- Dimensions: 4.95 x 3.93
Bedroom 3
- Description: Bedroom 3
- Level: Second
- Area: 19.6 Square Meters
- Area source: Other
- Dimensions: 4.00 x 4.90
Bedroom 4
- Description: Bedroom 4
- Level: Second
- Area: 14 Square Meters
- Area source: Other
- Dimensions: 4.00 x 3.50
Dining room
- Description: Dining Room
- Level: Ground
- Area: 19.6 Square Meters
- Area source: Other
- Dimensions: 4.70 x 4.17
Family room
- Description: Family Room
- Level: Ground
- Area: 41.12 Square Meters
- Area source: Other
- Dimensions: 7.60 x 5.41
Kitchen
- Description: Kitchen
- Level: Ground
- Area: 28.23 Square Meters
- Area source: Other
- Dimensions: 7.13 x 3.96
Living room
- Description: Living Room
- Level: Ground
- Area: 19.26 Square Meters
- Area source: Other
- Dimensions: 5.82 x 3.31
Office
- Description: Den
- Level: Ground
- Area: 7.83 Square Meters
- Area source: Other
- Dimensions: 3.07 x 2.55
Recreation
- Level: Basement
- Dimensions: 9.55 x 7.35
Heating
- Forced Air, Gas
Cooling
- Central Air
Appliances
- Included: Built-In Oven, Water Softener
Features
- Flooring: Carpet Free
- Basement: Finished
- Has fireplace: Yes
Interior area
- Living area range: 3500-5000 null
Video & virtual tour
Property
Parking
- Total spaces: 9
- Parking features: Circular Driveway
- Has attached garage: Yes
Features
- Stories: 2
- Has private pool: Yes
- Pool features: In Ground
Lot
- Size: 9,930 Square Feet
Details
- Parcel number: 132980532
Construction
Type & style
- Home type: SingleFamily
- Property subtype: Single Family Residence
Materials
- Brick
- Foundation: Concrete
- Roof: Metal
Utilities & green energy
- Sewer: Sewer
Community & HOA
Location
- Region: Mississauga
Financial & listing details
- Annual tax amount: C$13,196
- Date on market: 8/27/2026
Price history
Price history is unavailable.
Public tax history
Tax history is unavailable.
Climate risks
Neighborhood: Rathwood
Nearby schools
GreatSchools rating
No schools nearby
We couldn't find any schools near this home.
- C$3,677,0006 bd4 ba-- sqft4040 Lookout Ct, Mississauga, ON L4W4E9For Sale
- C$775,0004 bd4 ba-- sqft1951 Rathburn Rd E #177, Mississauga, ON L4W2N9For Sale

- C$969,0003 bd4 ba-- sqft1951 Rathburn Rd E #66, Mississauga, ON L4W2N9For Sale

- C$1,598,9004 bd3 ba-- sqft1892 Beechknoll Ave, Mississauga, ON L4W2G3For Sale

Similar homes
- C$1,925,0005 bd3 ba-- sqft16 Cherry Post Cres, Toronto, ON M9C 2K1For Sale
 MLS ID #W13601066, RE/MAX PROFESSIONALS INC.. TRREB
 - C$1,999,0004 bd3 ba-- sqft78 Meadowbank Rd, Toronto, ON M9B 5C9For Sale
 MLS ID #W13673186, RE/MAX REALTY SPECIALISTS INC.. TRREB
 - C$1,949,9004 bd4 ba-- sqft870 Hollowtree Cres, Mississauga, ON L4Y 2V2For Sale
 MLS ID #W13191436, RE/MAX REALTY SPECIALISTS INC.. TRREB
 - C$1,998,0005 bd3 ba-- sqft1592 Islington Ave, Toronto, ON M9A 3M6For Sale
 MLS ID #W13537086, ROYAL LEPAGE REAL ESTATE SERVICES LTD.. TRREB
