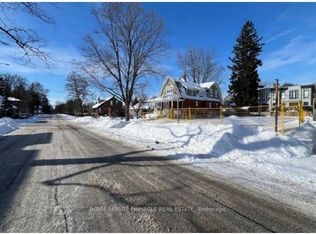
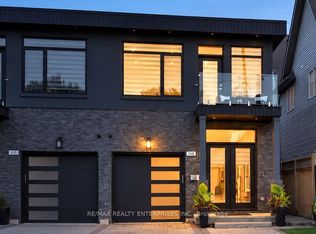
Welcome to 65 Forest Avenue, a custom-built 2017 semi-detached home offering over 3800 sqft of exceptional craftsmanship, sophisticated design, and spacious open-concept living in the heart of Port Credit. This beautifully appointed 3+1 bedroom, 4-bathroom residence showcases an award-winning custom kitchen highlighted by a spectacular 110-inch waterfall quartz island, premium Dacor and Miele appliances, exceptional custom cabinetry, hardwood flooring throughout, a striking custom staircase with glass panel railings, and designer finishes that elevate every space. Generously sized principal rooms blend style with everyday functionality, while the professionally finished lower level features radiant heated floors, a dedicated home theatre, and a self-contained one-bedroom suite with a separate walkout-ideal for extended family, guests, or income potential. The heated garage offers impressive 11-foot ceilings with future hoist potential. Enjoy the best of Port Credit living, just minutes from the waterfront, boutique shops, cafes, restaurants, parks, top-rated schools, GO Transit, major highways, and an easy commute to downtown Toronto. A rare opportunity to own a thoughtfully designed luxury home in one of Mississauga's most sought-after neighbourhoods.
For sale
C$1,499,000
65 Forest Ave, Mississauga, ON L5G 1L3
4beds
4baths
Single Family Residence
Built in ----
3,157 Square Feet Lot
$-- Zestimate®
C$--/sqft
C$-- HOA
What's special
- 27 days
- 71
- 3
Zillow last checked:
Listing updated:
Listed by:
RE/MAX ESCARPMENT REALTY INC.
Source: TRREB,MLS®#: W13836590 Originating MLS®#: Toronto Regional Real Estate Board
Originating MLS®#: Toronto Regional Real Estate BoardFacts & features
Interior
Bedrooms & bathrooms
- Bedrooms: 4
- Bathrooms: 4
Primary bedroom
- Level: Second
- Dimensions: 6.46 x 4.98
Bedroom 2
- Level: Second
- Dimensions: 5.57 x 3.58
Bedroom 3
- Level: Second
- Dimensions: 3.58 x 3.21
Bedroom 4
- Level: Basement
- Dimensions: 3.32 x 3.62
Other
- Level: Basement
- Dimensions: 1.42 x 2.96
Dining room
- Level: Main
- Dimensions: 4.43 x 2.71
Foyer
- Level: Main
- Dimensions: 2.47 x 2.49
Kitchen
- Level: Main
- Dimensions: 4.43 x 4.17
Kitchen
- Level: Basement
- Dimensions: 4.73 x 1.61
Laundry
- Level: Second
- Dimensions: 1.89 x 3.58
Living room
- Level: Basement
- Dimensions: 4.73 x 4.97
Living room
- Level: Main
- Dimensions: 6.54 x 6.62
Media room
- Level: Basement
- Dimensions: 6.15 x 3.13
Utility room
- Level: Basement
- Dimensions: 1.83 x 3.51
Heating
- Forced Air, Gas
Cooling
- Central Air
Appliances
- Included: Water Heater
Features
- Central Vacuum, In-Law Capability, In-Law Suite
- Basement: Apartment,Walk-Up Access,Finished
- Has fireplace: Yes
- Fireplace features: Natural Gas
Interior area
- Living area range: 2000-2500 null
Video & virtual tour
Property
Parking
- Total spaces: 3
- Parking features: Private Double, Garage Door Opener
- Has garage: Yes
Features
- Stories: 2
- Pool features: None
Lot
- Size: 3,157 Square Feet
Details
- Parcel number: 134650301
- Other equipment: Sump Pump
Construction
Type & style
- Home type: SingleFamily
- Property subtype: Single Family Residence
Materials
- Stucco (Plaster), Stone
- Foundation: Concrete
- Roof: Asphalt Shingle
Utilities & green energy
- Sewer: Sewer
Community & HOA
Location
- Region: Mississauga
Financial & listing details
- Annual tax amount: C$9,346
- Date on market: 9/28/2026
Price history
Price history is unavailable.
Public tax history
Tax history is unavailable.
Climate risks
Neighborhood: Port Credit
Nearby schools
GreatSchools rating
No schools nearby
We couldn't find any schools near this home.

Similar homes
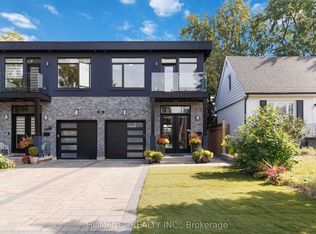
- C$1,699,0005 bd6 ba-- sqft1076 Roosevelt Rd, Mississauga, ON L5G 3Y8New Construction
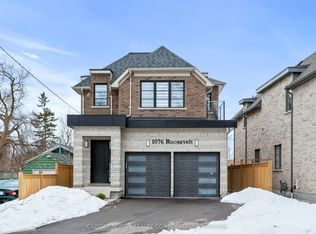 MLS ID #W13536716, CAPITAL NORTH REALTY CORPORATION. TRREB
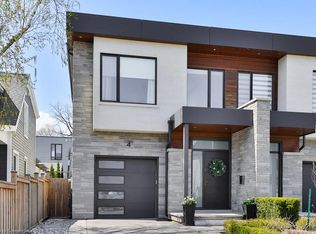
 - C$1,798,0004 bd3 ba-- sqft551 Cochise Cres, Mississauga, ON L5H 1Y3For Sale
 MLS ID #W13828772, RE/MAX REALTY ENTERPRISES INC.. TRREB
 - C$1,599,0003 bd4 ba-- sqft38 A Maple Ave N, Mississauga, ON L5H 2S1For Sale
 MLS ID #W13810800, RE/MAX ESCARPMENT REALTY INC.. TRREB
 - C$1,774,8504 bd6 ba-- sqft36 B Pine Ave N, Mississauga, ON L5H 2P8For Sale
 MLS ID #W13791340, RE/MAX REALTY ENTERPRISES INC.. TRREB
