Tucked away on a peaceful street in one of Port Credit’s most sought-after pockets, this exceptional custom-built residence blends luxury living with an unbeatable location—just a short stroll to the lake, charming shops, cozy cafés, restaurants, and top-tier schools including Mentor College. Easy access to the GO station and the QEW to make commuting a breeze. Step through a showstopping imported European front door and into a sun-soaked main floor that instantly impresses with soaring 10-ft ceilings, wide-plank hardwood floors, elegant pot lighting, and a seamless open-concept layout. The stylish family room is anchored by a sleek linear gas fireplace and flanked by bespoke Chervin-built shelving. The adjacent chef-inspired kitchen, also by Chervin, is a true showpiece ft sleek white cabinetry, maple soft-close drawers, a statement quartz waterfall island, and a single-slab quartz backsplash. Premium S/S appliances incl a built-in Dacor refrigerator, Dacor gas range, and a brand-new Bosch dishwasher. A sunny breakfast area opens onto a private backyard retreat complete with a patio and gas BBQ hookup—perfect for entertaining. Rounding out the main floor is a beautifully designed mudroom, ft a custom-built bench and a charming shiplap accent wall—an ideal space for keeping a busy family's comings and goings organized in style. Upstairs, 10ft ceilings continue. Second-floor laundry adds convenience. Spacious bedrooms provide comfort and style. The primary suite is a serene sanctuary with a custom walk-in closet and a spa-like 4-piece ensuite boasting heated floors. A luxurious 5pc main bathroom with double sinks and heated floors serves the additional bedrooms. The finished lower level offers flexible living space with a large recreation room already prewired for surround sound—ideal for a future home theatre. A bright additional bedroom and a stunning 3-piece ensuite round out this level.The lower level is roughed in for heated floors.
Sold for $1,900,000
C$1,900,000
4 Tecumseth Ave, Mississauga, ON L5G 1K6
4beds
2,247sqft
Single Family Residence, Residential
Built in 2019
2,866 Square Feet Lot
$-- Zestimate®
C$845/sqft
C$5,879 Estimated rent
Home value
Not available
Estimated sales range
Not available
Not available
Owner options
List your home for rent
C$5,879/mo
Rent Zestimate®
Find your next renter with Zillow Rental Manager. Plus, with online applications, you can quickly screen prospective tenants – for free.
C$5,879/mo
Rent Zestimate®
Refinance and save
C$8,033/mo
Est. payment
Refinancing to a lower rate could help reduce your monthly payments and save thousands over the life of the loan.
C$8,033/mo
Est. payment
Explore your selling options
Work with a Zillow partner agent
Leverage their expertise and Zillow's premium Showcase listings to get your home seen by more buyers.
Get startedList with your own agent
Get your home in front of millions of buyers by listing it on Zillow.
Learn how to do itSell it yourself
Take full control of how buyers see your home on Zillow by listing For Sale by Owner (FSBO).
List your homeWhat's special
Peaceful streetWide-plank hardwood floorsOpen-concept layoutSleek linear gas fireplaceBespoke chervin-built shelvingChef-inspired kitchenSleek white cabinetry
Zillow last checked:
Listing updated:
Listed by:
Michael Phinney, Salesperson,
Royal LePage Real Estate Services Phinney Real Estate,
Non Member, Salesperson,
ROYAL LEPAGE RES PHINNEY REAL ESTATE
Source: ITSO,MLS®#: 40725341Originating MLS®#: Cornerstone Association of REALTORS®
Facts & features
Interior
Bedrooms & bathrooms
- Bedrooms: 4
- Bathrooms: 4
- Full bathrooms: 3
- 1/2 bathrooms: 1
- Main level bathrooms: 1
Other
- Level: Second
Bedroom
- Level: Second
Bedroom
- Level: Second
Bedroom
- Level: Lower
Bathroom
- Features: 2-Piece
- Level: Main
Bathroom
- Features: 5+ Piece
- Level: Second
Bathroom
- Features: 3-Piece
- Level: Lower
Other
- Features: 4-Piece
- Level: Second
Dining room
- Level: Main
Kitchen
- Level: Main
Laundry
- Level: Second
Living room
- Level: Main
Mud room
- Level: Main
Recreation room
- Level: Lower
Heating
- Forced Air, Natural Gas
Cooling
- Central Air
Appliances
- Included: Instant Hot Water, Built-in Microwave, Dishwasher, Dryer, Gas Oven/Range, Refrigerator, Washer
- Laundry: Laundry Room, Upper Level
Features
- Central Vacuum, Auto Garage Door Remote(s), Built-In Appliances
- Windows: Window Coverings, Skylight(s)
- Basement: Full,Finished,Sump Pump
- Number of fireplaces: 1
- Fireplace features: Living Room, Gas
Interior area
- Total structure area: 2,247
- Total interior livable area: 2,247 sqft
- Finished area above ground: 2,247
Property
Parking
- Total spaces: 3
- Parking features: Attached Garage, Garage Door Opener, Asphalt, Inside Entrance, Private Drive Single Wide
- Attached garage spaces: 1
- Uncovered spaces: 2
Features
- Patio & porch: Patio
- Exterior features: Landscaped
- Waterfront features: Lake/Pond
- Frontage type: North
- Frontage length: 24.98
Lot
- Size: 2,866 Square Feet
- Dimensions: 24.98 x 114.76
- Features: Urban, Near Golf Course, Library, Major Highway, Marina, Open Spaces, Park, Place of Worship, Playground Nearby, Public Transit, Rec./Community Centre, Schools, Shopping Nearby, Trails
Details
- Parcel number: 134650305
- Zoning: R2
Construction
Type & style
- Home type: SingleFamily
- Architectural style: Two Story
- Property subtype: Single Family Residence, Residential
- Attached to another structure: Yes
Materials
- Concrete, Stone
- Roof: Flat
Condition
- 6-15 Years
- New construction: No
- Year built: 2019
Utilities & green energy
- Sewer: Sewer (Municipal)
- Water: Municipal
Community & HOA
Location
- Region: Mississauga
Financial & listing details
- Price per square foot: C$845/sqft
- Annual tax amount: C$8,767
- Date on market: 5/7/2025
- Inclusions: Built-in Microwave, Central Vac, Dishwasher, Dryer, Garage Door Opener, Gas Oven/Range, Refrigerator, Washer, Window Coverings
Price history
| Date | Event | Price |
|---|---|---|
| 8/13/2025 | Sold | C$1,900,000C$845/sqft |
Source: ITSO #40725341 Report a problem | ||
Public tax history
Tax history is unavailable.
Neighborhood: Port Credit
Nearby homes
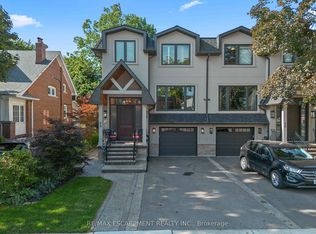
- C$2,249,9003 bd6 ba-- sqft24 Cayuga Ave, Mississauga, ON L5G3S7For Sale
- C$1,8002 bd1 ba-- sqft9 Mohawk Ave, Mississauga, ON L5G3R5For Rent

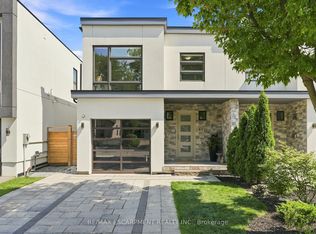
- C$1,899,0004 bd4 ba-- sqft65 Forest Ave, Mississauga, ON L5G1L3For Sale
- C$2,0002 bd1 ba-- sqft328 Lakeshore Rd E #2, Mississauga, ON L5G1H4For Rent

- C$1,030,0005,507 sqft52 Forest Ave, Mississauga, ON L5G1L2Lot/Land
- C$2,7502 bd1 ba-- sqft297 Lakeshore Rd E #2, Mississauga, ON L5G1H3For Rent
- C$2,149,0007 bd6 ba-- sqft321 Lakeshore Rd E, Mississauga, ON L5G1H3For Sale
- C$1,949,8504 bd4 ba-- sqft7B Iroquois Ave, Mississauga, ON L5G1M7For Sale
Nearby schools
GreatSchools rating
No schools nearby
We couldn't find any schools near this home.
Schools provided by the listing agent
- Elementary: Forest Ave, St.Dominic
- High: Port Credit Ss, St. Paul
Source: ITSO. This data may not be complete. We recommend contacting the local school district to confirm school assignments for this home.
