Set In The Heart Of Port Credit, One Of Mississauga's Most Coveted Lakeside Communities, 7B Iroquois Ave Presents A Refined Custom-Built Semi-Detached Home Offering Approx 3,071 Sqft Of Beautifully Finished Living Space. W/ 4 Bdrms, 4 Baths & An Exceptional Blend Of Contemporary Design & Everyday Functionality, This Home Is Ideally Positioned Just Moments From Lake Ontario, Waterfront Trails, Boutique Shopping, Restaurants, Marinas & Top-Rated Schools. The Main Lvl Is Features A Striking Chef-Inspired Kitchen Outfitted W/ Premium Wolf & Sub-Zero S/S Appls, New Quartz Countertops & B/Splash, Extensive Custom Cabinetry, Under-Cabinet Lighting & An Oversized Centre Island W/ Seating, Sink & Ample Storage. An O/C Arrangement Connects The Kitchen, Dining & Family Areas, Framed By Expansive Windows W/ Remote-Controlled Hunter Douglas Blinds. A Dramatic Electric F/P, Custom Feature Wall, Flr-To-Ceil Wine Display & Concealed B/I's Add Distinctive Character, While Sliding Doors Open To The Covered Bkyd Deck, Creating A Natural Extension Of The Interior Living Space. Floating Hdwd Staircases W/ Glass Panels, Mirrored Details & Sleek Metal Railings Lead To The Upper Lvl, Where The Primary Suite Offers A Pvt Retreat Complete W/ A Custom W/I Closet & Spa-Inspired 5-Pc Ensuite. The Ensuite Features A Produits Neptune Soaker Tub, Dbl Floating Vanity, LED Mirrors, Rainfall Shower & Elegant Finishes. 3 Addn'l Bdrms & A Stylish 4-Pc Bath Complete The Lvl. The Finished Lower Lvl Provides Versatile Addn'l Living Space W/ A Generous Rec Room, 3-Pc Bath, Custom Laundry Area & Abundant Storage, Ideal For Family Gatherings, Recreation Or Extended Living Needs. The Professionally Landscaped Bkyd Creates A Pvt Outdoor Setting W/ A Covered Deck Featuring Skylights, Pot Lights & Glass Railings, Along W/ Patio Stone Landscaping, Lounge Areas & Garden Spaces. Close To Mentor College, Port Credit Secondary School, Mineola Public School, Golf Clubs, Waterfront Parks, Trillium Hospital & QEW Access
For sale
C$1,949,850
7B Iroquois Ave, Mississauga, ON L5G 1M7
4beds
4baths
Single Family Residence
Built in ----
2,750 Square Feet Lot
$-- Zestimate®
C$--/sqft
C$-- HOA
What's special
- 5 days |
- 10 |
- 0 |
Zillow last checked:
Listing updated:
Listed by:
RE/MAX REALTY ENTERPRISES INC.
Source: TRREB,MLS®#: W13693100 Originating MLS®#: Toronto Regional Real Estate Board
Originating MLS®#: Toronto Regional Real Estate BoardFacts & features
Interior
Bedrooms & bathrooms
- Bedrooms: 4
- Bathrooms: 4
Primary bedroom
- Level: Second
- Dimensions: 4.34 x 6.63
Bedroom 2
- Level: Second
- Dimensions: 3.11 x 3.14
Bedroom 3
- Level: Second
- Dimensions: 3.11 x 3.05
Bedroom 4
- Level: Second
- Dimensions: 3.17 x 3.58
Dining room
- Level: Main
- Dimensions: 2.86 x 3.51
Kitchen
- Level: Main
- Dimensions: 3.18 x 3.3
Living room
- Level: Main
- Dimensions: 6.03 x 5.39
Recreation
- Level: Basement
- Dimensions: 5.75 x 6.76
Heating
- Forced Air, Gas
Cooling
- Central Air
Appliances
- Included: Built-In Oven
Features
- Storage
- Flooring: Carpet Free
- Basement: Finished
- Has fireplace: Yes
- Fireplace features: Living Room, Electric
Interior area
- Living area range: 2000-2500 null
Video & virtual tour
Property
Parking
- Total spaces: 3
- Parking features: Private, Garage Door Opener
- Has garage: Yes
Features
- Stories: 2
- Patio & porch: Deck
- Exterior features: Landscape Lighting, Landscaped, Lighting, Seasonal Living
- Pool features: None
Lot
- Size: 2,750 Square Feet
- Features: Golf, Hospital, Park, Public Transit, School, Fenced Yard
Details
- Additional structures: Gazebo
- Parcel number: 134650311
Construction
Type & style
- Home type: SingleFamily
- Property subtype: Single Family Residence
Materials
- Stucco (Plaster)
- Foundation: Poured Concrete
- Roof: Flat
Utilities & green energy
- Sewer: Sewer
Community & HOA
Community
- Security: Carbon Monoxide Detector(s), Alarm System
Location
- Region: Mississauga
Financial & listing details
- Annual tax amount: C$10,597
- Date on market: 8/19/2026
Price history
Price history is unavailable.
Public tax history
Tax history is unavailable.
Climate risks
Neighborhood: Port Credit
Nearby schools
GreatSchools rating
No schools nearby
We couldn't find any schools near this home.

- C$2,199,0004 bd5 ba-- sqft4 Iroquois Ave, Mississauga, ON L5G1M6For Sale
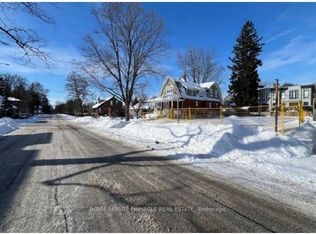
- C$1,030,0005,507 sqft52 Forest Ave, Mississauga, ON L5G1L2Lot/Land
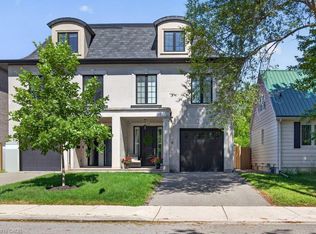
- C$1,849,9994 bd5 ba2.9k sqft6 Iroquois Ave, Mississauga, ON L5G1M6For Sale
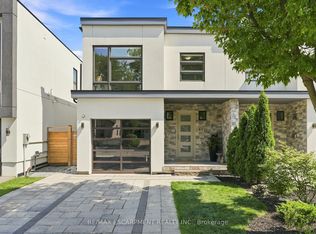
- C$1,899,0004 bd4 ba-- sqft65 Forest Ave, Mississauga, ON L5G1L3For Sale
- C$2,995,0003 bd2 ba-- sqft1083 Seneca Ave, Mississauga, ON L5G3X4For Sale
- C$2,750,0005 bd3 ba-- sqft1089 Seneca Ave, Mississauga, ON L5G3X4For Sale
- C$2,249,9003 bd6 ba-- sqft24 Cayuga Ave, Mississauga, ON L5G3S7For Sale
- C$1,900,0004 bd4 ba2.2k sqft4 Tecumseth Ave, Mississauga, ON L5G1K6Sold
Similar homes
- C$1,899,0004 bd4 ba-- sqft65 Forest Ave, Mississauga, ON L5G 1L3For SaleMLS ID #W13641148, RE/MAX ESCARPMENT REALTY INC.. TRREB
- C$2,098,0004 bd4 ba-- sqft2355 Old Carriage Rd, Mississauga, ON L5C 1Y6For Sale
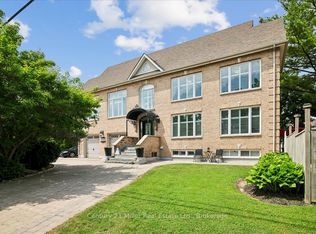 MLS ID #W13707034, Century 21 Miller Real Estate Ltd.. TRREB
 - C$2,249,9003 bd6 ba-- sqft24 Cayuga Ave, Mississauga, ON L5G 3S7For Sale
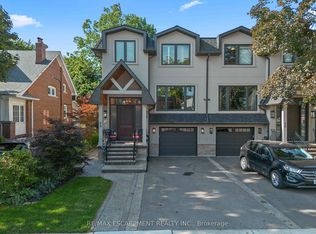 MLS ID #W13551478, RE/MAX ESCARPMENT REALTY INC.. TRREB
 - C$1,398,8005 bd5 ba-- sqft888 4th St, Mississauga, ON L5E 1J6For Sale
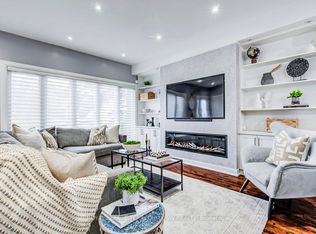 MLS ID #W13707460, ROYAL LEPAGE TERREQUITY SW REALTY. TRREB
 - C$1,799,8503 bd4 ba-- sqft47 13th St, Toronto, ON M8V 3H3For SaleMLS ID #W13677416, RE/MAX REALTY ENTERPRISES INC.. TRREB
- C$1,899,9004 bd4 ba-- sqft3739 Saint Laurent Ct, Mississauga, ON L5L 4T3For SaleMLS ID #W13426298, SUTTON GROUP - SUMMIT REALTY INC.. TRREB
- C$1,599,9007 bd4 ba-- sqft6150 Bankhead Ct, Mississauga, ON L5V 1L9For SaleMLS ID #W13701352, SHAHID KHAWAJA REAL ESTATE INC.. TRREB
- C$1,749,0005 bd5 ba-- sqft4 Lunness Rd, Toronto, ON M8W 4M3New ConstructionMLS ID #W13637958, ROYAL LEPAGE ESTATE REALTY. TRREB
- C$2,199,8885 bd5 ba-- sqft993 Porcupine Ave, Mississauga, ON L5H 3K6For SaleMLS ID #W13090566, RE/MAX GOLD REALTY INC.. TRREB
- C$2,349,9994 bd5 ba-- sqft3582 Gallager Dr, Mississauga, ON L5C 2N6For SaleMLS ID #W13664164, FOREST HILL REAL ESTATE INC.. TRREB
- C$1,895,0004 bd4 ba-- sqft58 Manitoba St, Toronto, ON M8Y 1C9For SaleMLS ID #W13663570, RE/MAX URBAN TORONTO TEAM REALTY INC.. TRREB
- C$1,888,0005 bd5 ba-- sqft79 Mevira Gdns, Oakville, ON L6H 0Z6For SaleMLS ID #W13703388, HOMELIFE/MIRACLE REALTY LTD. TRREB
- C$2,298,0006 bd5 ba-- sqft2090 Stonehouse Cres, Mississauga, ON L5H 3J1For SaleMLS ID #W13467362, RIGHT AT HOME REALTY INC.. TRREB
- C$2,890,8506 bd4 ba-- sqft1168 Stavebank Rd, Mississauga, ON L5G 2V2For SaleMLS ID #W13673330, RE/MAX REALTY ENTERPRISES INC.. TRREB
- C$1,999,8005 bd4 ba-- sqft82 Cameron Ave, Toronto, ON M2N 1E2For SaleMLS ID #C13693442, HOMELIFE FRONTIER REALTY INC.. TRREB
- C$1,799,0004 bd4 ba-- sqft1467 Everest Cres, Oakville, ON L6H 3S4For SaleMLS ID #W13629972, CRIMSON ROSE REAL ESTATE INC.. TRREB
- C$1,988,0003 bd4 ba-- sqft15 B Rosemeade Ave, Toronto, ON M8Y 3A2For SaleMLS ID #W13246616, RIGHT AT HOME REALTY INC.. TRREB
- C$1,888,8506 bd6 ba-- sqft172 Royal York Rd, Toronto, ON M8V 2V4For SaleMLS ID #W13684326, RE/MAX REALTY ENTERPRISES INC.. TRREB
- C$2,299,9006 bd6 ba-- sqft16 Bridgend Ct S, Vaughan, ON L4L 3L3For SaleMLS ID #N13695738, ROYAL LEPAGE PLATINUM REALTY. TRREB
- C$1,488,9005 bd4 ba-- sqft4544 The Gallops, Mississauga, ON L5M 3A8For SaleMLS ID #W13635302, ROYAL LEPAGE REAL ESTATE SERVICES LTD.. TRREB
