Immerse yourself in the lap of luxury as you step into this prestigious, fully reimagined bungalow. Beyond the inviting pool, discover a private oasis of tranquility-meticulously landscaped with lush greenery, elegant lounging areas, and the soothing ambiance of nature, creating your own resort-style escape. Extensively upgraded with over $350,000 in premium renovations completed in 2025, this turn-key residence seamlessly blends modern sophistication with everyday comfort. Designed for both relaxation and entertaining, it features a custom mini home theatre, delivering a true cinematic experience right at home. Boasting 3+2 spacious bedrooms and 5 beautifully appointed baths, this home offers exceptional space and versatility-ideal for large or multi-generational families. A double car garage and an expansive newly built driveway accommodating up to 10 vehicles provide unmatched convenience. Ideally located south of Lakeshore Blvd, surrounded by multi-million-dollar executive homes, and just moments from scenic trails and Lake Ontario, as well as top-rated schools and fine dining. Enjoy seamless access to the QEW and a direct commute to Downtown Toronto and major airports. This is more than a home-it's a statement of lifestyle, luxury, and long-term value. An exceptional opportunity not to be missed.
For sale
C$2,199,888
993 Porcupine Ave, Mississauga, ON L5H 3K6
5beds
5baths
Single Family Residence
Built in ----
0.44 Acres Lot
$-- Zestimate®
C$--/sqft
C$-- HOA
What's special
Prestigious fully reimagined bungalowInviting poolPrivate oasis of tranquilityElegant lounging areasSoothing ambiance of natureTurn-key residenceCustom mini home theatre
- 96 days |
- 37 |
- 2 |
Zillow last checked:
Listing updated:
Listed by:
RE/MAX GOLD REALTY INC.
Source: TRREB,MLS®#: W13090566 Originating MLS®#: Toronto Regional Real Estate Board
Originating MLS®#: Toronto Regional Real Estate BoardFacts & features
Interior
Bedrooms & bathrooms
- Bedrooms: 5
- Bathrooms: 5
Primary bedroom
- Level: Main
- Dimensions: 3.88 x 3.51
Bedroom
- Level: Main
- Dimensions: 2.94 x 4.63
Bedroom 2
- Level: Main
- Dimensions: 2.93 x 4.09
Bedroom 3
- Level: Basement
- Dimensions: 4.35 x 4.19
Bedroom 4
- Level: Basement
- Dimensions: 5.88 x 5.73
Breakfast
- Level: Main
- Dimensions: 4.17 x 4.16
Dining room
- Level: Main
- Dimensions: 2.94 x 3.6
Family room
- Level: Basement
- Dimensions: 6.95 x 6.81
Family room
- Level: Main
- Dimensions: 4.2 x 4.15
Kitchen
- Level: Main
- Dimensions: 3.5 x 4.15
Living room
- Level: Main
- Dimensions: 3.72 x 5.73
Office
- Level: Basement
- Dimensions: 2.39 x 3.93
Heating
- Forced Air, Gas
Cooling
- Central Air
Features
- Other
- Basement: Finished,Separate Entrance
- Has fireplace: Yes
Interior area
- Living area range: 1500-2000 null
Property
Parking
- Total spaces: 10
- Parking features: Private Double
- Has garage: Yes
Features
- Has private pool: Yes
- Pool features: In Ground
Lot
- Size: 0.44 Acres
- Features: Irregular Lot
Details
- Parcel number: 134890030
Construction
Type & style
- Home type: SingleFamily
- Architectural style: Bungalow
- Property subtype: Single Family Residence
Materials
- Stucco (Plaster)
- Foundation: Poured Concrete
- Roof: Asphalt Shingle
Utilities & green energy
- Sewer: Sewer
Community & HOA
Location
- Region: Mississauga
Financial & listing details
- Annual tax amount: C$13,698
- Date on market: 5/6/2026
Price history
Price history is unavailable.
Public tax history
Tax history is unavailable.
Climate risks
Neighborhood: Clarkson
Nearby schools
GreatSchools rating
No schools nearby
We couldn't find any schools near this home.
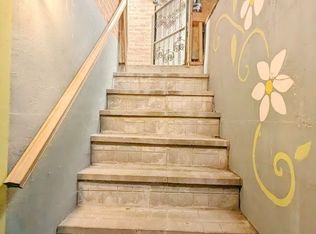
- C$1,7502 bd1 ba-- sqft1226 Kos Blvd, Mississauga, ON L5J4L7For Rent
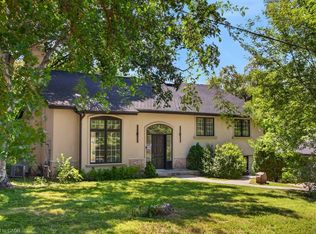
- C$4,888,0006 bd7 ba-- sqft883 Parkland Ave, Mississauga, ON L5H3G9New Construction

- C$2,695,0004 bd3 ba3.9k sqft1340 Contour Dr, Mississauga, ON L5H1B2For Sale
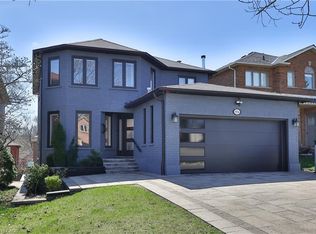
- C$1,783,0005 bd4 ba2.3k sqft976 Silver Birch Trl, Mississauga, ON L5J4S3Sold
- C$1,058,0003 bd4 ba-- sqft1221 Kos Blvd, Mississauga, ON L5J4L3For Sale
- C$902,5003 bd3 ba1.7k sqft1206 Kos Blvd, Mississauga, ON L5J4L7Sold
- C$3,099,0008 bd8 ba-- sqft1138 Garden Rd, Mississauga, ON L5H3J6For Sale
- C$2,1002 bd1 ba-- sqft1449 Ithaca Ct, Mississauga, ON L5J4L1For Rent
Similar homes
- C$2,199,8004 bd4 ba-- sqft2355 Old Carriage Rd, Mississauga, ON L5C 1Y6For Sale
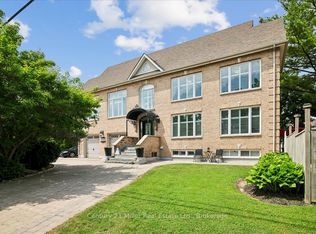 MLS ID #W13444212, Century 21 Miller Real Estate Ltd.. TRREB
 - C$2,298,0006 bd5 ba-- sqft2090 Stonehouse Cres, Mississauga, ON L5H 3J1For Sale
 MLS ID #W13467362, RIGHT AT HOME REALTY INC.. TRREB
 - C$1,899,9006 bd4 ba-- sqft1528 Knareswood Dr, Mississauga, ON L5H 2M1For Sale
 MLS ID #W13592704, REMAX YOUR COMMUNITY REALTY. TRREB
 - C$1,895,5005 bd4 ba-- sqft1141 Vicki Ln, Mississauga, ON L5C 2X9For SaleMLS ID #W13492442, WAHI REALTY INC.. TRREB
- C$1,999,8504 bd4 ba-- sqft7B Iroquois Ave, Mississauga, ON L5G 1M7For SaleMLS ID #W13169966, RE/MAX REALTY ENTERPRISES INC.. TRREB
- C$2,399,9005 bd5 ba-- sqft2182 Galloway Dr, Oakville, ON L6H 6T4For SaleMLS ID #W13544164, Re/Max Alliance Realty. TRREB
- C$3,188,0005 bd4 ba-- sqft169 Oakes Dr, Mississauga, ON L5G 3M2For SaleMLS ID #W13455442, ROYAL LEPAGE REAL ESTATE SERVICES LTD.. TRREB
- C$2,663,0008 bd6 ba-- sqft2194 Haygate Cres, Mississauga, ON L5K 1L5For SaleMLS ID #W13152118, RE/MAX WEST REALTY INC.. TRREB
- C$2,720,0007 bd8 ba-- sqft2206 Utley Rd, Mississauga, ON L5J 1X1For SaleMLS ID #W13551806, RE/MAX PROFESSIONALS INC.. TRREB
- C$2,380,0004 bd4 ba-- sqft406 Christina Dr, Oakville, ON L6K 1H6For SaleMLS ID #W13577056, RE/MAX REALTY SPECIALISTS INC.. TRREB
- C$2,200,0005 bd5 ba-- sqft64 Aviemore Dr, Toronto, ON M9L 2L7For SaleMLS ID #W13557974, REMAX YOUR COMMUNITY REALTY. TRREB
- C$1,820,0007 bd4 ba-- sqft6150 Bankhead Ct, Mississauga, ON L5V 1L9For SaleMLS ID #W13626694, SHAHID KHAWAJA REAL ESTATE INC.. TRREB
- C$2,049,0006 bd4 ba-- sqft338 Woodale Ave, Oakville, ON L6K 2N7For SaleMLS ID #W13588766, REMAX YOUR COMMUNITY REALTY. TRREB
- C$2,389,0006 bd5 ba-- sqft519 3rd Line, Oakville, ON L6L 4A8For SaleMLS ID #W13617136, RE/MAX REALTY SERVICES INC.. TRREB
- C$2,299,9994 bd4 ba-- sqft10 Settlers Rd E, Oakville, ON L6H 0Y8For SaleMLS ID #W13539260, RE/MAX GOLD REALTY INC.. TRREB
- C$1,899,0005 bd4 ba-- sqft65 Foch Ave, Toronto, ON M8W 3X5For SaleMLS ID #W13587342, RE/MAX WEST REALTY INC.. TRREB
- C$1,488,8004 bd4 ba-- sqft365 Lynn Pl, Oakville, ON L6H 2C5For SaleMLS ID #W13654162, RE/MAX REAL ESTATE CENTRE INC.. TRREB
- C$2,399,0004 bd5 ba-- sqft2203 Winding Woods Dr, Oakville, ON L6H 5T9For SaleMLS ID #W13227366, RE/MAX ESCARPMENT REALTY INC.. TRREB
- C$1,329,9005 bd3 ba-- sqft63 Suburban Dr, Mississauga, ON L5N 1H1For SaleMLS ID #W13620034, RE/MAX REALTY SPECIALISTS INC.. TRREB
- C$1,999,9995 bd4 ba-- sqft427 Pinegrove Rd, Oakville, ON L6K 2B6For SaleMLS ID #W12876160, RE/MAX REALTY SPECIALISTS INC.. TRREB
