Sophistication and elegance shine throughout this new custom built spacious and modern luxury home in Clarkson. Approximately 6327 SF of luxury living space spanning all 3 floors.. Many features with quality finishes : triple pane windows, smart glass windows, motorized curtains, smart toilets, glass railings, plot lights throughout, quartz counters, Thermador appliances, 6 burner gas stove, pantry, passcode door entry, 2nd floor furnace room, ensuites in all bedrooms, 2nd floor laundry. Prime bedroom has large private terrace overlooking park , large windows. 2 laundry rooms. 2 door access to garage from inside. Basement has a kitchen, family room, laundry Room, 3 Bedrooms, large windows, separate entrance to basement, walk up to yard from a private patio, extra zen garden patio , wine cooler. Covered Patio 16X26 feet with pot lights. Stone Driveway. Mature trees in yard. 10 foot ceilings on main level, 9 foot ceilings on 2nd floor and basement. 2 A/C units. Backs onto a park.
For sale
C$2,585,000
2206 Utley Rd, Mississauga, ON L5J 1X1
7beds
8baths
Single Family Residence
Built in ----
6,289 Square Feet Lot
$-- Zestimate®
C$--/sqft
C$-- HOA
What's special
Triple pane windowsSmart glass windowsMotorized curtainsSmart toiletsGlass railingsPlot lights throughoutQuartz counters
- 91 days
- 19
- 2
Zillow last checked:
Listing updated:
Listed by:
RE/MAX PROFESSIONALS INC.
Source: TRREB,MLS®#: W13551806 Originating MLS®#: Toronto Regional Real Estate Board
Originating MLS®#: Toronto Regional Real Estate BoardFacts & features
Interior
Bedrooms & bathrooms
- Bedrooms: 7
- Bathrooms: 8
Primary bedroom
- Level: Second
- Dimensions: 6 x 4.78
Bedroom
- Level: Basement
- Dimensions: 4.63 x 4.29
Bedroom
- Level: Basement
- Dimensions: 4.8 x 3.04
Bedroom
- Level: Basement
- Dimensions: 5.18 x 4.2
Bedroom
- Level: Second
- Dimensions: 4.26 x 3.65
Bedroom 2
- Level: Second
- Dimensions: 4.26 x 3.56
Bedroom 3
- Level: Second
- Dimensions: 4.87 x 3.65
Den
- Level: Ground
- Dimensions: 4.26 x 3.5
Family room
- Level: Ground
- Dimensions: 6 x 4.8
Kitchen
- Level: Basement
- Dimensions: 5.9 x 5
Kitchen
- Level: Ground
- Dimensions: 6 x 4.8
Living room
- Level: Ground
- Dimensions: 4.87 x 4.8
Recreation
- Level: Basement
- Dimensions: 9.4 x 7.8
Heating
- Forced Air, Gas
Cooling
- Central Air
Features
- None
- Basement: Finished
- Has fireplace: Yes
Interior area
- Living area range: 3500-5000 null
Property
Parking
- Total spaces: 6
- Parking features: Garage
- Has garage: Yes
Features
- Stories: 2
- Pool features: None
Lot
- Size: 6,289 Square Feet
Details
- Parcel number: 134360820
Construction
Type & style
- Home type: SingleFamily
- Property subtype: Single Family Residence
Materials
- Concrete
- Foundation: Unknown
- Roof: Shingle
Utilities & green energy
- Sewer: Sewer
Community & HOA
Location
- Region: Mississauga
Financial & listing details
- Annual tax amount: C$20,418
- Date on market: 7/10/2026
Price history
Price history is unavailable.
Public tax history
Tax history is unavailable.
Climate risks
Neighborhood: Clarkson
Nearby schools
GreatSchools rating
No schools nearby
We couldn't find any schools near this home.

Similar homes
- C$2,499,0007 bd5 ba-- sqft1670 Caverly Ct, Mississauga, ON L5L 3L7For Sale
 MLS ID #W13830452, HODGINS REALTY GROUP INC.. TRREB
 - C$2,590,0005 bd4 ba-- sqft1485 Devon Rd, Oakville, ON L6J 2M6For Sale
 MLS ID #W13783910, Re/Max Hallmark Realty Ltd.. TRREB
 - C$2,388,0005 bd5 ba-- sqft957 Halliday Ave, Mississauga, ON L5E 1P4New Construction
 MLS ID #W13869746, SAM MCDADI REAL ESTATE INC.. TRREB
 - C$2,575,0005 bd6 ba-- sqft1081 Ogden Ave, Mississauga, ON L5E 2G7For Sale
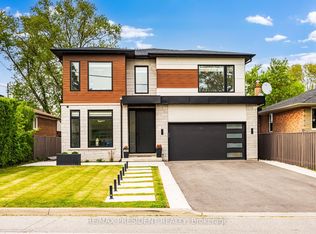 MLS ID #W13699288, CENTURY 21 PRESIDENT REALTY INC.. TRREB
