Welcome to 1081 Ogden Avenue - a custom-built luxury four-bedroom residence nestled in the heart of Lakeview, one of Mississauga's most sought-after waterfront communities. Just minutes from the lake, this stunning property offers the perfect blend of modern sophistication, comfort, and premium living.. This exceptional custom-built luxury home combines premium craftsmanship, advanced smart home technology, and designer finishes throughout. Featuring a fully integrated Lutron smart lighting system, custom LED lighting, whole-home audio, smart thermostat, CAT6 wiring, automated blinds, smart garage access, and a comprehensive security system, this residence offers seamless modern living. The interior showcases spa-inspired bathrooms with steam and curb less showers, solid wood doors, custom millwork, hardwood flooring, vaulted ceilings, oversized windows, quartz countertops, premium appliances, soft-close cabinetry, a hidden walk-in pantry, and elegant fireplaces on both the main floor and basement. Designed for elevated entertaining and lifestyle, the home includes a professionally sound-treated theatre room, custom disappearing bar, covered outdoor living space, outdoor speaker rough-in, and a dedicated glass-enclosed gym. Additional highlights include high-efficiency HVAC, HRV/ERV system, tankless hot water, upgraded electrical service, future pool rough-in, EV-ready oversized garage, irrigation system, and premium exterior finishes - delivering luxury, comfort, and exceptional attention to detail throughout. ONE BEDROOM LEGAL BASEMENT/APRT
For sale
C$2,599,900
1081 Ogden Ave, Mississauga, ON L5E 2G7
5beds
6baths
Single Family Residence
Built in ----
5,500 Square Feet Lot
$-- Zestimate®
C$--/sqft
C$-- HOA
What's special
Premium craftsmanshipAdvanced smart home technologyDesigner finishes throughoutCustom led lightingWhole-home audioSmart thermostatAutomated blinds
- 67 days |
- 31 |
- 5 |
Zillow last checked:
Listing updated:
Listed by:
CENTURY 21 PRESIDENT REALTY INC.
Source: TRREB,MLS®#: W13165960 Originating MLS®#: Toronto Regional Real Estate Board
Originating MLS®#: Toronto Regional Real Estate BoardFacts & features
Interior
Bedrooms & bathrooms
- Bedrooms: 5
- Bathrooms: 6
Primary bedroom
- Level: Second
- Dimensions: 5.3 x 4.93
Bedroom 2
- Level: Second
- Dimensions: 3.96 x 3.69
Bedroom 3
- Level: Second
- Dimensions: 3.68 x 4.29
Bedroom 4
- Level: Second
- Dimensions: 3.38 x 3.9
Other
- Dimensions: 3.65 x 3.65
Breakfast
- Level: Ground
- Dimensions: 3.2 x 5
Exercise room
- Level: Basement
- Dimensions: 3.16 x 3.62
Family room
- Level: Ground
- Dimensions: 3.6 x 5
Kitchen
- Level: Ground
- Dimensions: 4.27 x 5.57
Living room
- Level: Ground
- Dimensions: 3.4 x 4.2
Media room
- Level: Basement
- Dimensions: 5.52 x 3.96
Office
- Level: Ground
- Dimensions: 3.4 x 3.04
Heating
- Forced Air, Gas
Cooling
- Central Air
Features
- Flooring: Accessory Apartment
- Basement: Apartment,Separate Entrance
- Has fireplace: Yes
Interior area
- Living area range: 3000-3500 null
Video & virtual tour
Property
Parking
- Total spaces: 6
- Parking features: Private
- Has garage: Yes
Features
- Stories: 2
- Has private pool: Yes
- Pool features: Other
Lot
- Size: 5,500 Square Feet
Details
- Parcel number: 134830006
Construction
Type & style
- Home type: SingleFamily
- Property subtype: Single Family Residence
Materials
- Stone, Brick
- Foundation: Concrete
- Roof: Asphalt Shingle
Utilities & green energy
- Sewer: Sewer
Community & HOA
Location
- Region: Mississauga
Financial & listing details
- Annual tax amount: C$13,336
- Date on market: 5/23/2026
CENTURY 21 PRESIDENT REALTY INC.
CENTURY 21 PRESIDENT REALTY INC.
By pressing Contact Agent, you agree that the real estate professional identified above may call/text you about your search, which may involve use of automated means and pre-recorded/artificial voices. You don't need to consent as a condition of buying any property, goods, or services. Message/data rates may apply. You also agree to our Terms of Use. Zillow does not endorse any real estate professionals. We may share information about your recent and future site activity with your agent to help them understand what you're looking for in a home.
Price history
Price history is unavailable.
Public tax history
Tax history is unavailable.
Climate risks
Neighborhood: Lakeview
Nearby schools
GreatSchools rating
No schools nearby
We couldn't find any schools near this home.
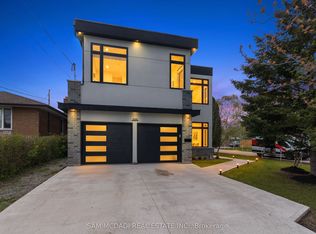
- C$2,399,0005 bd5 ba-- sqft1140 Ogden Ave, Mississauga, ON L5E2G9For Sale

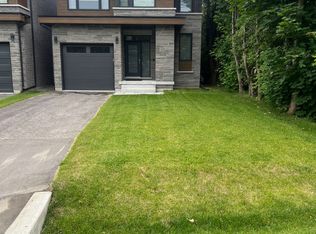
- C$2,150,0005 bd6 ba-- sqft1050 Edgeleigh Ave, Mississauga, ON L5E2G1For Sale
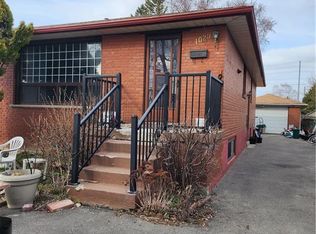
- C$6,5005 bd5 ba-- sqft1088 Casson Ave, Mississauga, ON L5E1H6For Rent
- C$850,0003 bd2 ba1k sqft1029 Edgeleigh Ave, Mississauga, ON L5E2E9Sold
- C$--4 bd2 ba1.8k sqft1034 Meredith Ave, Mississauga, ON L5E2C7Off Market
- C$1,449,0007 bd6 ba-- sqft1153 Ogden Ave, Mississauga, ON L5E2G8For Sale
- C$1,799,9006 bd5 ba3k sqft1047 Meredith Ave, Mississauga, ON L5E2C6For Sale
- C$1,699,0005 bd5 ba-- sqft1098 Meredith Ave, Mississauga, ON L5E2E1For Sale
Similar homes
- C$2,499,0005 bd5 ba-- sqft957 Halliday Ave, Mississauga, ON L5E 1P4For Sale
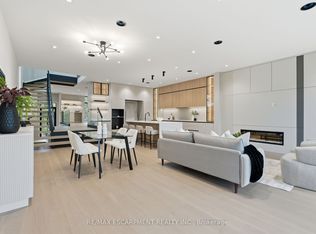 MLS ID #W13280398, RE/MAX ESCARPMENT REALTY INC.. TRREB
 - C$2,639,8505 bd6 ba-- sqft1362 Kenmuir Ave, Mississauga, ON L5G 4B4For Sale
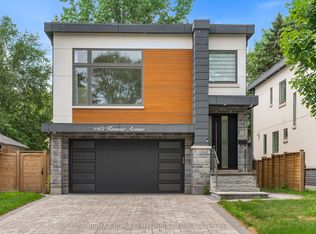 MLS ID #W13534764, RE/MAX REALTY ENTERPRISES INC.. TRREB
 - C$2,750,0005 bd5 ba-- sqft402 Niar Ave, Mississauga, ON L5G 1W3For Sale
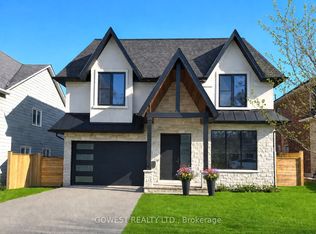 MLS ID #W12931328, GOWEST REALTY LTD.. TRREB
 - C$2,199,0003 bd4 ba-- sqft1090 Ella Ave, Mississauga, ON L5E 1H5For Sale
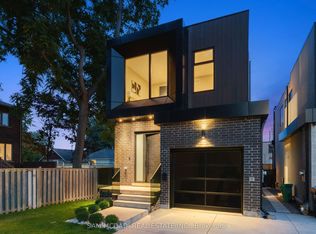 MLS ID #W13009102, SAM MCDADI REAL ESTATE INC.. TRREB
 - C$2,898,0006 bd7 ba-- sqft1209 Canterbury Rd, Mississauga, ON L5G 4A1For SaleMLS ID #W13500886, RIGHT AT HOME REALTY INC.. TRREB
- C$2,699,9006 bd5 ba-- sqft64 Gwynne Ave, Toronto, ON M6K 2C4For SaleMLS ID #W13612066, RE/MAX WEST REALTY INC.. TRREB
- C$2,248,0003 bd5 ba-- sqft37 Oakwood Ave N, Mississauga, ON L5G 3L9For SaleMLS ID #W13440338, RE/MAX REALTY ENTERPRISES INC.. TRREB
- C$2,690,0007 bd7 ba-- sqft50 Beckwith Rd E, Toronto, ON M9C 3Y1For SaleMLS ID #W13589074, REAL ESTATE ADVISORS INC.. TRREB
- C$2,250,0008 bd5 ba-- sqft252 Paisley Blvd W, Mississauga, ON L5B 2A4For SaleMLS ID #W13117894, RE/MAX REAL ESTATE CENTRE INC.. TRREB
- C$2,598,8804 bd4 ba-- sqft35 Idleswift Dr, Vaughan, ON L4J 1K9For SaleMLS ID #N13597512, REMAX YOUR COMMUNITY REALTY. TRREB
- C$2,250,0006 bd7 ba-- sqft5121 Creditview Rd, Mississauga, ON L5V 1R8For SaleMLS ID #W13102654, RE/MAX REAL ESTATE CENTRE INC.. TRREB
- C$2,799,0007 bd8 ba-- sqft2206 Utley Rd, Mississauga, ON L5J 1X1For SaleMLS ID #W13551806, RE/MAX PROFESSIONALS INC.. TRREB
- C$2,499,0004 bd3 ba-- sqft513 Maplehurst Ave, Oakville, ON L6L 4Y8For SaleMLS ID #W13594110, RE/MAX ESCARPMENT REALTY INC.. TRREB
- C$2,890,0006 bd5 ba-- sqft519 3rd Line, Oakville, ON L6L 4A8For SaleMLS ID #W13617136, RE/MAX REALTY SERVICES INC.. TRREB
- C$2,575,0004 bd5 ba-- sqft14 Kentroyal Dr, Toronto, ON M9P 2M8New ConstructionMLS ID #W13486272, RE/MAX PROFESSIONALS INC.. TRREB
- C$2,899,0007 bd6 ba-- sqft1235 Whittington Rd, Mississauga, ON L5J 3J8For SaleMLS ID #W13241842, HOMELIFE/RESPONSE REALTY INC.. TRREB
- C$2,599,0006 bd6 ba-- sqft485 Ridelle Ave, Toronto, ON M6B 1K6For SaleMLS ID #W13496246, GILBERT REALTY INC.. TRREB
- C$2,488,8006 bd6 ba-- sqft11 Bentley Dr, Toronto, ON M8Z 3L9For SaleMLS ID #W12931072, RE/MAX REAL ESTATE CENTRE INC.. TRREB
- C$1,899,9004 bd5 ba-- sqft216 Aldercrest Rd, Toronto, ON M8W 4J4For SaleMLS ID #W13562912, RE/MAX PROFESSIONALS INC.. TRREB
- C$2,599,9006 bd6 ba-- sqft743 Glencairn Ave, Toronto, ON M6B 1Z9For SaleMLS ID #C13496068, RE/MAX ULTIMATE REALTY INC.. TRREB
