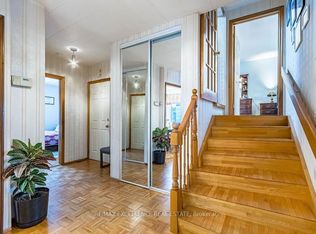
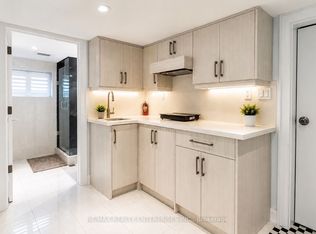
Fantastic Detached 5 Bedrooms, 6 Washrooms all solid stone house In The vibrant Lakeview village. Main floor has formal living, ding and family room, Walkout from the family room to the huge Beautiful maintenance free 20X10 composite Deck At Backyard perfect for entertaining. Upstairs has 5 Spacious bedrooms with 4 washrooms, primary bedroom with jacuzzi bathtub . Separate Entrance To The basement apartment Through Garage .15 minute drive to downtown Toronto, walk minutes to lake Ontario. Surrounded by custom builds , This home is conveniently located near top schools (Cawthra Park Arts, Allan Martin IBT, Toronto French), Lakefront Promenade, Waterfront Trails, Boardwalks, shopping centers, parks, easy access to amenities, highways, and close proximity to 2 GO Stations, Close To All Amenities, School, Golf Course, Library, Transit At The Door Step . Don't miss your future dream home!
For sale
C$1,449,000
1153 Ogden Ave, Mississauga, ON L5E 2G8
7beds
6baths
Single Family Residence
Built in ----
5,500 Square Feet Lot
$-- Zestimate®
C$--/sqft
C$-- HOA
What's special
Family room
- 22 days |
- 12 |
- 0 |
Zillow last checked:
Listing updated:
Listed by:
HOMELIFE LANDMARK REALTY INC.
Source: TRREB,MLS®#: W13542960 Originating MLS®#: Toronto Regional Real Estate Board
Originating MLS®#: Toronto Regional Real Estate BoardFacts & features
Interior
Bedrooms & bathrooms
- Bedrooms: 7
- Bathrooms: 6
Primary bedroom
- Level: Second
- Dimensions: 4.82 x 4.71
Bedroom
- Level: Basement
- Dimensions: 4.98 x 2.44
Bedroom
- Level: Basement
- Dimensions: 3.65 x 3.52
Bedroom 2
- Level: Second
- Dimensions: 5.57 x 3.73
Bedroom 3
- Level: Second
- Dimensions: 4.68 x 4.61
Bedroom 4
- Level: Second
- Dimensions: 4.1 x 3.19
Bedroom 5
- Level: Second
- Dimensions: 3.01 x 2.79
Bathroom
- Level: Second
- Dimensions: 3.19 x 1.52
Breakfast
- Level: Main
- Dimensions: 3.57 x 2
Dining room
- Level: Main
- Dimensions: 5.52 x 3
Exercise room
- Level: Ground
- Dimensions: 2.5 x 2
Family room
- Level: Main
- Dimensions: 5.52 x 3
Kitchen
- Level: Basement
- Dimensions: 3.2 x 2.36
Kitchen
- Level: Main
- Dimensions: 4.79 x 3.1
Living room
- Level: Basement
- Dimensions: 6.61 x 3.56
Living room
- Level: Main
- Dimensions: 5.52 x 3.66
Office
- Level: Main
- Dimensions: 4.79 x 3.57
Heating
- Forced Air, Electric
Cooling
- Central Air
Appliances
- Included: Built-In Oven
Features
- Central Vacuum, In-Law Suite, Storage Area Lockers
- Flooring: Accessory Apartment, Carpet Free
- Basement: Apartment
- Has fireplace: Yes
Interior area
- Living area range: 3000-3500 null
Video & virtual tour
Property
Parking
- Total spaces: 6
- Parking features: Available, Garage Door Opener
- Has garage: Yes
Features
- Stories: 2
- Pool features: None
Lot
- Size: 5,500 Square Feet
- Features: Fenced Yard, Lake Access, Park
Details
- Parcel number: 134960026
Construction
Type & style
- Home type: SingleFamily
- Property subtype: Single Family Residence
Materials
- Stone
- Foundation: Concrete Block
- Roof: Asphalt Shingle
Utilities & green energy
- Sewer: Sewer
Community & HOA
Location
- Region: Mississauga
Financial & listing details
- Annual tax amount: C$8,074
- Date on market: 7/9/2026
HOMELIFE LANDMARK REALTY INC.
HOMELIFE LANDMARK REALTY INC.
By pressing Contact Agent, you agree that the real estate professional identified above may call/text you about your search, which may involve use of automated means and pre-recorded/artificial voices. You don't need to consent as a condition of buying any property, goods, or services. Message/data rates may apply. You also agree to our Terms of Use. Zillow does not endorse any real estate professionals. We may share information about your recent and future site activity with your agent to help them understand what you're looking for in a home.
Price history
Price history is unavailable.
Public tax history
Tax history is unavailable.
Climate risks
Neighborhood: Lakeview
Nearby schools
GreatSchools rating
No schools nearby
We couldn't find any schools near this home.
- C$1,9502 bd1 ba-- sqft1165 Ogden Ave #BASEMENT, Mississauga, ON L5E2G8For Rent

- C$2,100,0005 bd5 ba-- sqft1140 Ogden Ave, Mississauga, ON L5E2G9For Sale

- C$1,5501 bd1 ba-- sqft1178 Ogden Ave #BASEMENT, Mississauga, ON L5E2H1For Rent
- C$1,5002 bd1 ba-- sqft1078 Sawyer Ave, Mississauga, ON L5E1K7For Rent
- C$2,050,0005 bd5 ba-- sqft1196 Strathy Ave, Mississauga, ON L5E2K6For Sale
- C$959,0005 bd2 ba-- sqft1070 Pelham Ave, Mississauga, ON L5E1L2For Sale
- C$2,599,9005 bd6 ba-- sqft1081 Ogden Ave, Mississauga, ON L5E2G7For Sale
- C$999,8993 bd2 ba-- sqft995 Garrard Ave, Mississauga, ON L5E1L4For Sale
Similar homes
- C$1,699,8507 bd4 ba-- sqft1351 Haig Blvd, Mississauga, ON L5E 2M8For Sale
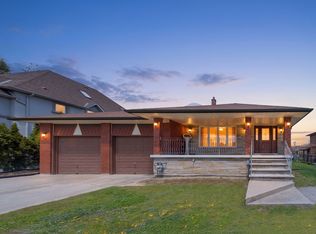 MLS ID #W13462784, RE/MAX REALTY ENTERPRISES INC.. TRREB
 - C$1,499,0006 bd4 ba-- sqft3211 Dovetail Mews, Mississauga, ON L5L 5K4For Sale
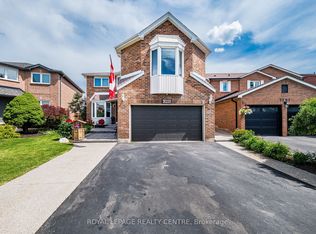 MLS ID #W13615914, ROYAL LEPAGE REALTY CENTRE. TRREB
 - C$1,199,0004 bd2 ba-- sqft1607 Ewald Rd, Mississauga, ON L5G 4C4For Sale
 MLS ID #W13479476, ROYAL LEPAGE REAL ESTATE SERVICES LTD.. TRREB
 - C$1,390,0007 bd4 ba-- sqft19 Granite St, Toronto, ON M3H 3K1For Sale
 MLS ID #C13615696, HOME STANDARDS BRICKSTONE REALTY. TRREB
 - C$1,449,9004 bd4 ba-- sqft67 Elmbrook Cres, Toronto, ON M9C 5C7For SaleMLS ID #W13417434, ROYAL LEPAGE ELITE REALTY. TRREB
- C$1,299,0005 bd5 ba-- sqft3252 Laburnum Cres, Mississauga, ON L5N 7M3For SaleMLS ID #W13615568, ROYAL LEPAGE SIGNATURE REALTY. TRREB
- C$1,585,0009 bd4 ba-- sqft4538 Penhallow Rd, Mississauga, ON L5V 1E7For SaleMLS ID #W13467488, HOME STANDARDS BRICKSTONE REALTY. TRREB
- C$1,875,0006 bd5 ba-- sqft3188 Parkerhill Rd, Mississauga, ON L5B 1V8For SaleMLS ID #W13428886, HOMELIFE/MIRACLE REALTY LTD. TRREB
- C$1,499,0005 bd4 ba-- sqft5343 Russell View Rd, Mississauga, ON L5M 5V8For SaleMLS ID #W13561438, RE/MAX REAL ESTATE CENTRE INC.. TRREB
- C$1,699,0006 bd4 ba-- sqft4303 Bridlepath Trl, Mississauga, ON L5L 3K3For SaleMLS ID #W13514642, HOMELIFE LANDMARK REALTY INC.. TRREB
- C$1,538,0005 bd3 ba-- sqft5 Hopedale Ct, Mississauga, ON L5M 2G1For SaleMLS ID #W13492068, HOMELIFE NEW WORLD REALTY INC.. TRREB
- C$1,249,9005 bd4 ba-- sqft5453 Middleport Cres, Mississauga, ON L4Z 3V2For SaleMLS ID #W13563716, Royal LePage Real Estate Associates. TRREB
- C$1,199,0005 bd5 ba-- sqft1466 Willowvale Gdns, Mississauga, ON L5V 1T7For SaleMLS ID #W13588402, RE/MAX OPTIMUM REALTY. TRREB
- C$1,236,8004 bd2 ba-- sqft29 Ellesboro Dr, Mississauga, ON L5N 1C3For SaleMLS ID #W13600686, REAL HOME CANADA REALTY INC.. TRREB
- C$1,158,0004 bd2 ba-- sqft3223 Constitution Blvd, Mississauga, ON L4Y 2Z1For SaleMLS ID #W12886238, HOMELIFE FRONTIER REALTY INC.. TRREB
- C$1,499,0007 bd4 ba-- sqft303 Hickory Cir, Oakville, ON L6H 4V3For SaleMLS ID #W13526682, HOMELIFE SILVERCITY REALTY INC.. TRREB
- C$1,795,0004 bd4 ba-- sqft1236 Fleet St, Mississauga, ON L5H 3P5For SaleMLS ID #W13106646, INTERNATIONAL REALTY FIRM, INC.. TRREB
- C$1,799,9006 bd3 ba-- sqft94 Melbert Rd, Toronto, ON M9C 3R1For SaleMLS ID #W13526474, ROYAL LEPAGE TERREQUITY REALTY. TRREB
- C$1,599,9005 bd4 ba-- sqft2425 Quetico Cres, Oakville, ON L6M 0R4For SaleMLS ID #W13621320, HOMELIFE EXCELSIOR REALTY INC.. TRREB
- C$1,499,0007 bd6 ba-- sqft10 Danfield Ct, Brampton, ON L6Y 2X9For SaleMLS ID #W13472360, HOMELIFE/MIRACLE REALTY LTD. TRREB
