Welcome to this beautifully renovated and meticulously maintained family home offering 7 spacious rooms plus a finished basement, designed for comfortable living and entertaining. Bright, inviting, and move-in ready, this residence combines modern updates with timeless appeal. A rare opportunity to enjoy a renovated family home in a highly sought-after neighbourhood surrounded by one of the GTA's premier recreational destinations. Perfect for families, outdoor enthusiasts, and those seeking an active lifestyle in a convenient location. Enjoy living just moments from Centennial Park, one of Toronto's largest and most sought-after recreational destinations spanning 526 acres. Residents can take advantage of an impressive array of amenities, including sports fields, baseball and cricket facilities, a BMX cycling area, a 23-hole disc golf course, outdoor fitness stations, running tracks, playgrounds, a splash pad and wading pool, scenic walking trails, and a picturesque fishing pond. Offering year-round recreation and outdoor enjoyment, Centennial Park is a true community gem just minutes from your doorstep.
For sale
C$1,449,900
67 Elmbrook Cres, Toronto, ON M9C 5C7
4beds
4baths
Single Family Residence
Built in ----
3,672 Square Feet Lot
$-- Zestimate®
C$--/sqft
C$-- HOA
What's special
Beautifully renovatedMeticulously maintained family homeFinished basement
- 46 days |
- 10 |
- 0 |
Zillow last checked:
Listing updated:
Listed by:
ROYAL LEPAGE ELITE REALTY
Source: TRREB,MLS®#: W13417434 Originating MLS®#: Toronto Regional Real Estate Board
Originating MLS®#: Toronto Regional Real Estate BoardFacts & features
Interior
Bedrooms & bathrooms
- Bedrooms: 4
- Bathrooms: 4
Primary bedroom
- Level: Second
- Dimensions: 5.45 x 3.33
Bedroom 2
- Level: Second
- Dimensions: 3.8 x 2.85
Bedroom 3
- Level: Second
- Dimensions: 3.45 x 3.3
Dining room
- Level: Main
- Dimensions: 3.7 x 3
Family room
- Level: Main
- Dimensions: 3.9 x 3.33
Kitchen
- Level: Main
- Dimensions: 3.85 x 3
Living room
- Level: Main
- Dimensions: 4.95 x 4.15
Recreation
- Level: Basement
- Dimensions: 4.87 x 4.07
Heating
- Forced Air, Gas
Cooling
- Central Air
Features
- Central Vacuum
- Basement: Finished
- Has fireplace: Yes
- Fireplace features: Electric
Interior area
- Living area range: 1500-2000 null
Video & virtual tour
Property
Parking
- Total spaces: 5
- Parking features: Private, Garage Door Opener
- Has garage: Yes
Features
- Stories: 2
- Patio & porch: Patio
- Exterior features: Canopy, Landscaped, Lawn Sprinkler System, Recreational Area
- Pool features: None
- Waterfront features: None
Lot
- Size: 3,672 Square Feet
- Features: Golf, Greenbelt/Conservation, Library, Public Transit, School, Rec./Commun.Centre, Irregular Lot
Construction
Type & style
- Home type: SingleFamily
- Property subtype: Single Family Residence
Materials
- Brick, Other
- Roof: Asphalt Shingle
Utilities & green energy
- Sewer: Sewer
- Water: Water System
Community & HOA
Community
- Security: Alarm System, Carbon Monoxide Detector(s), Smoke Detector(s)
Location
- Region: Toronto
Financial & listing details
- Date on market: 6/8/2026
ROYAL LEPAGE ELITE REALTY
ROYAL LEPAGE ELITE REALTY
By pressing Contact Agent, you agree that the real estate professional identified above may call/text you about your search, which may involve use of automated means and pre-recorded/artificial voices. You don't need to consent as a condition of buying any property, goods, or services. Message/data rates may apply. You also agree to our Terms of Use. Zillow does not endorse any real estate professionals. We may share information about your recent and future site activity with your agent to help them understand what you're looking for in a home.
Price history
Price history is unavailable.
Public tax history
Tax history is unavailable.
Climate risks
Neighborhood: Eringate
Nearby schools
GreatSchools rating
No schools nearby
We couldn't find any schools near this home.
- C$2,1003 bd1 ba-- sqft19 Elmbrook Cres, Toronto, ON M9C5B2For Rent

- C$1,198,0005 bd3 ba-- sqft39 Newington Cres, Toronto, ON M9C5B7For Sale

- C$1,649,9003 bd4 ba1.8k sqft39B Newington Cres, Toronto, ON M9C5B7For Sale

- C$1,200,0003 bd3 ba1.4k sqft27 Lafferty St, Toronto, ON M9C5B5Sold
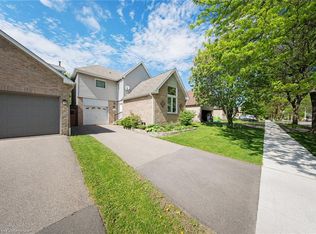
- C$4,2004 bd4 ba-- sqft27 Erinview Ter, Toronto, ON M9C0C3For Rent
- C$1,199,0003 bd3 ba-- sqft27 Ramage Ln, Toronto, ON M9C5S6For Sale
- C$999,9003 bd2 ba-- sqft3 Brancaster Ct, Toronto, ON M9C4E4For Sale
- C$799,0005 bd2 ba-- sqft17 Risdon Ct, Toronto, ON M9C4E6For Sale
Similar homes
- C$1,374,9994 bd4 ba-- sqft32 Xavier Ct, Brampton, ON L6Y 5S1For Sale
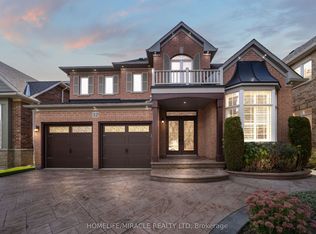 MLS ID #W12976926, HOMELIFE/MIRACLE REALTY LTD. TRREB
 - C$1,595,0003 bd3 ba-- sqft134 Hadrian Dr, Toronto, ON M9W 1V4For Sale
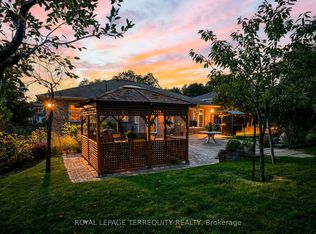 MLS ID #W12990898, ROYAL LEPAGE TERREQUITY REALTY. TRREB
 - C$1,359,9004 bd4 ba-- sqft274 Ceremonial Dr, Mississauga, ON L5R 2N8For Sale
 MLS ID #W13493854, RE/MAX OPTIMUM REALTY. TRREB
 - C$1,499,0005 bd4 ba-- sqft5343 Russell View Rd, Mississauga, ON L5M 5V8For Sale
 MLS ID #W13561438, RE/MAX REAL ESTATE CENTRE INC.. TRREB
 - C$1,428,8004 bd4 ba-- sqft27 Pine Hollow Cres, Vaughan, ON L6A 2L6For SaleMLS ID #N13543850, SUTTON GROUP-ADMIRAL REALTY INC.. TRREB
- C$1,449,0007 bd5 ba-- sqft49 Maisonneuve Blvd, Brampton, ON L6P 1Y7For SaleMLS ID #W13421392, RE/MAX REALTY SPECIALISTS INC.. TRREB
- C$1,549,0004 bd3 ba-- sqft222 Caproni Dr, Vaughan, ON L6A 1X7For SaleMLS ID #N13575182, REALTY EXECUTIVES PRIORITY ONE LIMITED. TRREB
- C$1,148,8004 bd4 ba-- sqft69 Parkside Dr, Brampton, ON L6Y 3A1For SaleMLS ID #W13492588, SAM MCDADI REAL ESTATE INC.. TRREB
- C$1,389,0004 bd4 ba-- sqft31 Water Garden Ln, Vaughan, ON L4H 1N2For SaleMLS ID #N13014646, HOMELIFE/MIRACLE REALTY LTD. TRREB
- C$1,299,0006 bd5 ba-- sqft180 Bonnie Braes Dr, Brampton, ON L6Y 5Y7For SaleMLS ID #W13461320, HOMELIFE/MIRACLE REALTY LTD. TRREB
- C$1,399,0004 bd4 ba-- sqft49 Somerset Cres, Richmond Hill, ON L4C 8N5For SaleMLS ID #N13533402, RE/MAX REALTRON REALTY INC.. TRREB
- C$899,9003 bd3 ba-- sqft6943 Buttle Station Pl, Mississauga, ON L5W 1B8For SaleMLS ID #W13599056, ROYAL LEPAGE REALTY PLUS. TRREB
- C$1,279,0006 bd5 ba-- sqft7 Merrittonia St, Brampton, ON L6X 0Y9For SaleMLS ID #W13570954, iCloud Realty Ltd.. TRREB
- C$1,099,0003 bd4 ba-- sqft5360 Wilderness Trl, Mississauga, ON L4Z 4B2For SaleMLS ID #W13549534, CITYSCAPE REAL ESTATE LTD.. TRREB
- C$889,8004 bd4 ba-- sqft34 Jingle Cres, Brampton, ON L6S 0B2For SaleMLS ID #W13602210, RE/MAX GOLD REALTY INC.. TRREB
- C$1,299,9994 bd4 ba-- sqft422 Fernforest Dr, Brampton, ON L6R 2P7For SaleMLS ID #W13233102, NEST SEEKERS INTERNATIONAL REAL ESTATE. TRREB
- C$1,339,9005 bd5 ba-- sqft9 Peridot Rd, Brampton, ON L6P 0Z6For SaleMLS ID #W13463750, HOMELIFE/MIRACLE REALTY LTD. TRREB
- C$1,397,0006 bd4 ba-- sqft34 Nina Pl NE, Brampton, ON L7A 2E1For SaleMLS ID #W13414932, JASMIN DENNIS, Salesperson. TRREB
- C$1,199,9007 bd4 ba-- sqft72 Lockwood Rd, Brampton, ON L6Y 5C6For SaleMLS ID #W13548202, HOMELIFE/MIRACLE REALTY LTD. TRREB
- C$1,299,0006 bd5 ba-- sqft71 Gallview Ln, Brampton, ON L6P 1S2For SaleMLS ID #W13433264, RE/MAX GOLD REALTY INC.. TRREB
