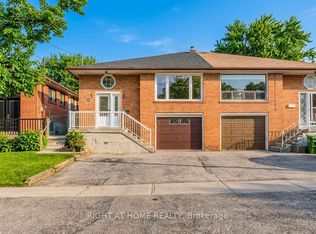
Welcome to this beautifully maintained semi-detached home, offering 3 spacious bedrooms plus a versatile den, 2 full bathrooms, and a convenient powder room. Located in a welcoming, family-friendly neighbourhood, this home is just minutes from both Catholic and public schools, parks, shopping, transit, and other everyday amenities.Designed for comfortable living, the home features a bright and functional layout, a private balcony perfect for your morning coffee, and a fully fenced backyard ideal for entertaining, relaxing, or family gatherings. Complete with an attached one-car garage and ample living space, this home is perfect for growing families, professionals, or anyone looking to enjoy the best of suburban living.Don't miss the opportunity to make this wonderful home your own!
For sale
C$1,199,000
27 Ramage Ln, Toronto, ON M9C 5S6
3beds
3baths
Single Family Residence
Built in ----
1,597 Square Feet Lot
$-- Zestimate®
C$--/sqft
C$-- HOA
What's special
Versatile denConvenient powder roomBright and functional layoutAttached one-car garageAmple living space
- 22 days |
- 16 |
- 0 |
Zillow last checked:
Listing updated:
Listed by:
RIGHT AT HOME REALTY INC.
Source: TRREB,MLS®#: W13491444 Originating MLS®#: Toronto Regional Real Estate Board
Originating MLS®#: Toronto Regional Real Estate BoardFacts & features
Interior
Bedrooms & bathrooms
- Bedrooms: 3
- Bathrooms: 3
Heating
- Forced Air, Gas
Cooling
- Central Air
Features
- Flooring: Carpet Free
- Basement: Unfinished
- Has fireplace: No
Interior area
- Living area range: 1100-1500 null
Video & virtual tour
Property
Parking
- Total spaces: 2
- Parking features: Private, Garage Door Opener
- Has garage: Yes
Features
- Stories: 3
- Pool features: None
Lot
- Size: 1,597 Square Feet
Details
- Parcel number: 074400184
Construction
Type & style
- Home type: SingleFamily
- Property subtype: Single Family Residence
Materials
- Brick, Stone
- Foundation: Poured Concrete
- Roof: Asphalt Shingle
Utilities & green energy
- Sewer: Sewer
Community & HOA
Location
- Region: Toronto
Financial & listing details
- Annual tax amount: C$4,841
- Date on market: 6/25/2026
RIGHT AT HOME REALTY INC.
RIGHT AT HOME REALTY INC.
By pressing Contact Agent, you agree that the real estate professional identified above may call/text you about your search, which may involve use of automated means and pre-recorded/artificial voices. You don't need to consent as a condition of buying any property, goods, or services. Message/data rates may apply. You also agree to our Terms of Use. Zillow does not endorse any real estate professionals. We may share information about your recent and future site activity with your agent to help them understand what you're looking for in a home.
Price history
Price history is unavailable.
Public tax history
Tax history is unavailable.
Climate risks
Neighborhood: Eringate
Nearby schools
GreatSchools rating
No schools nearby
We couldn't find any schools near this home.
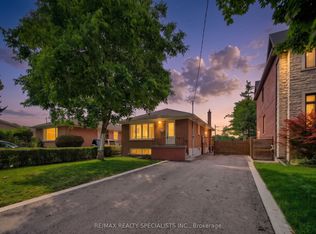
- C$1,099,9006 bd2 ba-- sqft94 Eringate Dr, Toronto, ON M9C3Z6For Sale
- C$918,8885 bd2 ba-- sqft43 Belgate Pl, Toronto, ON M9C3Y5For Sale

- C$2,988,8887 bd7 ba-- sqft50 Beckwith Rd E, Toronto, ON M9C3Y1For Sale
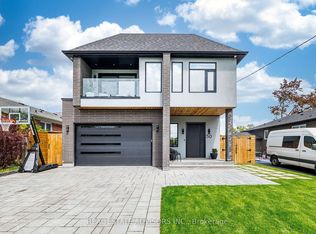
- C$1,395,0004 bd3 ba-- sqft16 Ackrow Ct, Toronto, ON M9C5C4For Sale
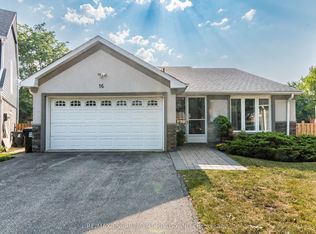
- C$2,2003 bd1 ba-- sqft19 Elmbrook Cres, Toronto, ON M9C5B2For Rent
- C$1,198,0005 bd3 ba-- sqft39 Newington Cres, Toronto, ON M9C5B7For Sale
- C$1,649,9003 bd4 ba1.8k sqft39B Newington Cres, Toronto, ON M9C5B7For Sale
- C$1,200,0003 bd3 ba1.4k sqft27 Lafferty St, Toronto, ON M9C5B5Sold
Similar homes
- C$1,199,0003 bd3 ba-- sqft20 Winona Dr, Toronto, ON M6G 3S6For Sale
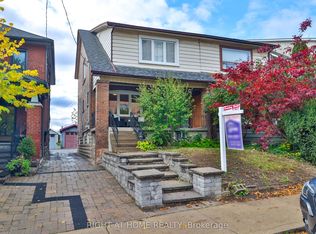 MLS ID #C13226844, RIGHT AT HOME REALTY INC.. TRREB
 - C$998,0004 bd2 ba-- sqft110 Victory Dr, Toronto, ON M3M 2J8For Sale
 MLS ID #W13570394, RIGHT AT HOME REALTY INC.. TRREB
 - C$1,165,0004 bd4 ba-- sqft847 Stonebridge Ave, Mississauga, ON L5V 2L1For Sale
 MLS ID #W13537552, RIGHT AT HOME REALTY INC.. TRREB
 - C$1,088,0004 bd3 ba-- sqft3241 McCarthy Ct, Mississauga, ON L4Y 3Z4For Sale
 MLS ID #W13410206, RIGHT AT HOME REALTY INC.. TRREB
 - C$1,299,0004 bd2 ba-- sqft907 4th St, Mississauga, ON L5E 1J8For SaleMLS ID #W13501094, RIGHT AT HOME REALTY INC.. TRREB
- C$1,089,0005 bd3 ba-- sqft114 Newcastle St, Toronto, ON M8Z 1C8For SaleMLS ID #W13456080, RIGHT AT HOME REALTY INC.. TRREB
- C$1,290,0006 bd4 ba-- sqft531 Wallenberg Cres, Mississauga, ON L5B 3L8For SaleMLS ID #W13546876, RIGHT AT HOME REALTY INC.. TRREB
- C$1,648,8884 bd4 ba-- sqft58B 32nd St, Toronto, ON M8W 3G6For SaleMLS ID #W13569082, SNOBAR REALTY GROUP INC.. TRREB
- C$999,9993 bd4 ba-- sqft4164 Forest Fire Cres, Mississauga, ON L4W 3P5For SaleMLS ID #W13421288, RIGHT AT HOME REALTY INC.. TRREB
- C$919,9005 bd2 ba-- sqft31 Frankton Cres, Toronto, ON M3J 1C2For SaleMLS ID #W13564960, RIGHT AT HOME REALTY INC.. TRREB
- C$985,8004 bd3 ba-- sqft1147 Saturnia Cres, Mississauga, ON L4Y 2M2For SaleMLS ID #W13027724, RIGHT AT HOME REALTY INC.. TRREB
- C$899,0004 bd4 ba-- sqft5531 Whistler Cres, Mississauga, ON L4Z 3R7For SaleMLS ID #W13552296, RIGHT AT HOME REALTY INC.. TRREB
- C$1,125,0006 bd4 ba-- sqft16 Woodside Ct, Brampton, ON L6Y 3Z3For SaleMLS ID #W13012312, RIGHT AT HOME REALTY INC.. TRREB
- C$1,049,0004 bd3 ba-- sqftWest Side Story, Toronto, ON M6J 1R5For SaleMLS ID #C13552744, RIGHT AT HOME REALTY INC.. TRREB
- C$1,299,0004 bd2 ba-- sqft44 Rhodes Ave, Toronto, ON M4L 2Z9For SaleMLS ID #E13126964, RIGHT AT HOME REALTY INC.. TRREB
- C$1,299,0004 bd3 ba-- sqft814 Brass Winds Pl, Mississauga, ON L5W 1T4For SaleMLS ID #W12950684, RIGHT AT HOME REALTY INC.. TRREB
- C$758,8002 bd2 ba-- sqft183 Earlscourt Ave, Toronto, ON M6E 4B2For SaleMLS ID #W13550570, RIGHT AT HOME REALTY INC.. TRREB
- C$935,0003 bd4 ba-- sqft1064 Pepperidge Cross, Mississauga, ON L5W 1J5For SaleMLS ID #W13479392, RIGHT AT HOME REALTY INC.. TRREB
- C$1,099,0004 bd3 ba-- sqft5294 Roadside Way, Mississauga, ON L5M 0H9For SaleMLS ID #W13564518, RIGHT AT HOME REALTY INC.. TRREB
- C$1,195,0006 bd4 ba-- sqft29 Beachpoint Blvd, Brampton, ON L7A 2T7For SaleMLS ID #W13095350, HOMELIFE SILVERCITY REALTY INC.. TRREB
