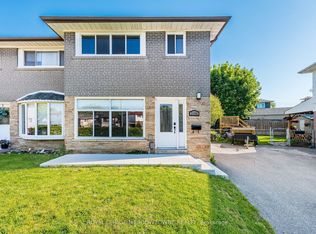
Offered for sale by the original owners, this is a rare opportunity to renovate, modernize, or build your dream home in the heart of Central Etobicoke. Situated on a quiet, family-friendly street surrounded by pride of ownership, this home offers three generously sized bedrooms, an attached garage, and a separate entrance to the basement. The lower level features two additional bedrooms, which offers excellent potential for an in-law suite or future income-generating accommodation. Set on a beautiful lot, the property presents an exceptional opportunity for end users, renovators, and builders alike to create a home tailored to their own vision and lifestyle. Ideally located just minutes to Centennial Park, highly regarded Michael Power-St. Joseph High School, shopping, restaurants, transit, and everyday conveniences, with quick access to Highways 401 and 427 for an easy commute. An outstanding opportunity in a highly sought-after neighbourhood.
For sale
C$918,888
43 Belgate Pl, Toronto, ON M9C 3Y5
5beds
2baths
Single Family Residence
Built in ----
5,510 Square Feet Lot
$-- Zestimate®
C$--/sqft
C$-- HOA
What's special
Three generously sized bedroomsAttached garageBeautiful lot
- 18 days |
- 50 |
- 3 |
Zillow last checked:
Listing updated:
Listed by:
RE/MAX PROFESSIONALS INC.
Source: TRREB,MLS®#: W13488236 Originating MLS®#: Toronto Regional Real Estate Board
Originating MLS®#: Toronto Regional Real Estate BoardFacts & features
Interior
Bedrooms & bathrooms
- Bedrooms: 5
- Bathrooms: 2
Primary bedroom
- Level: Main
- Dimensions: 3.95 x 3.85
Bedroom
- Level: Basement
- Dimensions: 3.35 x 4.5
Bedroom
- Level: Basement
- Dimensions: 3.99 x 3.39
Bedroom 2
- Level: Main
- Dimensions: 3.03 x 2.73
Bedroom 3
- Level: Main
- Dimensions: 2.68 x 2.79
Dining room
- Level: Main
- Dimensions: 3.41 x 3.16
Kitchen
- Level: Main
- Dimensions: 3.37 x 3
Laundry
- Level: Basement
- Dimensions: 3.47 x 2.84
Living room
- Level: Main
- Dimensions: 4.04 x 3.37
Recreation
- Level: Basement
- Dimensions: 6.44 x 3.3
Heating
- Forced Air, Gas
Cooling
- Central Air
Features
- Central Vacuum, In-Law Capability, Primary Bedroom - Main Floor
- Basement: Partially Finished,Separate Entrance
- Has fireplace: Yes
Interior area
- Living area range: 700-1100 null
Property
Parking
- Total spaces: 4
- Parking features: Private
- Has garage: Yes
Features
- Pool features: None
Lot
- Size: 5,510 Square Feet
Details
- Parcel number: 074380013
Construction
Type & style
- Home type: SingleFamily
- Architectural style: Bungalow
- Property subtype: Single Family Residence
Materials
- Brick
- Foundation: Concrete Block, Insulated Concrete Form
- Roof: Asphalt Shingle
Utilities & green energy
- Sewer: Sewer
Community & HOA
Location
- Region: Toronto
Financial & listing details
- Annual tax amount: C$4,878
- Date on market: 6/25/2026
RE/MAX PROFESSIONALS INC.
RE/MAX PROFESSIONALS INC.
By pressing Contact Agent, you agree that the real estate professional identified above may call/text you about your search, which may involve use of automated means and pre-recorded/artificial voices. You don't need to consent as a condition of buying any property, goods, or services. Message/data rates may apply. You also agree to our Terms of Use. Zillow does not endorse any real estate professionals. We may share information about your recent and future site activity with your agent to help them understand what you're looking for in a home.
Price history
Price history is unavailable.
Public tax history
Tax history is unavailable.
Climate risks
Neighborhood: Eringate
Nearby schools
GreatSchools rating
No schools nearby
We couldn't find any schools near this home.
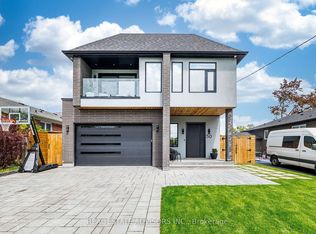
- C$2,988,8887 bd7 ba-- sqft50 Beckwith Rd E, Toronto, ON M9C3Y1For Sale
- C$2,9003 bd1 ba-- sqft81 Eringate Dr, Toronto, ON M9C3Z4For Rent

- C$--3 bd2 ba1.8k sqft61 Beckwith Rd, Toronto, ON M9C3Y2Off Market
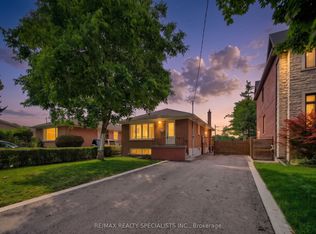
- C$1,099,9006 bd2 ba-- sqft94 Eringate Dr, Toronto, ON M9C3Z6For Sale
- C$2,6003 bd1 ba-- sqft50 Faversham Cres #BASEMENT, Toronto, ON M9C3X6For Rent
- C$1,348,0003 bd2 ba-- sqft17 Sigmont Rd, Toronto, ON M9C4K6For Sale
- C$1,199,0003 bd3 ba-- sqft27 Ramage Ln, Toronto, ON M9C5S6For Sale
- C$3,9004 bd2 ba-- sqft10 Rima Ct, Toronto, ON M9C4C8For Rent
Similar homes
- C$1,198,0005 bd3 ba-- sqft39 Newington Cres, Toronto, ON M9C 5B7For Sale
 MLS ID #W13546006, HARVEY KALLES REAL ESTATE LTD.. TRREB
 - C$869,8884 bd2 ba-- sqft42 Clearbrooke Cir, Toronto, ON M9W 2E4For Sale
 MLS ID #W13440792, SNOBAR REALTY GROUP INC.. TRREB
 - C$979,9006 bd4 ba-- sqft38 Achill Cres, Mississauga, ON L5B 1L1For Sale
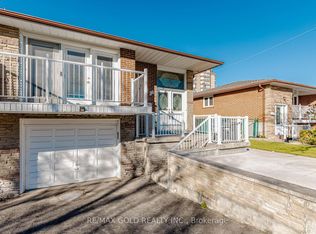 MLS ID #W13551996, RE/MAX GOLD REALTY INC.. TRREB
 - C$890,0004 bd2 ba-- sqft2155 Pashak Ct, Mississauga, ON L5A 1H8For Sale
 MLS ID #W13464792, ROYAL LEPAGE MEADOWTOWNE REALTY. TRREB
 - C$959,0005 bd2 ba-- sqft1070 Pelham Ave, Mississauga, ON L5E 1L2For SaleMLS ID #W13456450, NEWGEN REALTY EXPERTS. TRREB
- C$949,9994 bd2 ba-- sqft9 Wheatsheaf Cres, Toronto, ON M3N 1P7For SaleMLS ID #W13484460, HOMELIFE/MIRACLE REALTY LTD. TRREB
- C$899,9004 bd3 ba-- sqft39 Dunblaine Cres, Brampton, ON L6T 3H1For SaleMLS ID #W13517864, RE/MAX REALTY SERVICES INC.. TRREB
- C$919,9003 bd2 ba-- sqft3727 Morning Star Dr, Mississauga, ON L4T 1Y6For SaleMLS ID #W13494472, L. BODNER REAL ESTATE INC.. TRREB
- C$1,089,0003 bd2 ba-- sqft59 Manitoba St, Toronto, ON M8Y 1E1For SaleMLS ID #W13545886, CENTURY 21 INNOVATIVE REALTY INC.. TRREB
- C$849,8885 bd3 ba-- sqft31 Genthorn Ave, Toronto, ON M9W 2S8For SaleMLS ID #W12885252, SNOBAR REALTY GROUP INC.. TRREB
- C$879,0003 bd3 ba-- sqft17 Stoneham Rd, Toronto, ON M9C 4Y7For SaleMLS ID #W13437224, HOMELIFE/BAYVIEW REALTY INC.. TRREB
- C$899,0004 bd2 ba-- sqft2 Durham Cres, Brampton, ON L6T 2X6For SaleMLS ID #W13444598, CENTURY 21 MILLENNIUM INC.. TRREB
- C$1,150,0004 bd2 ba-- sqft52 Briarwood Ave, Mississauga, ON L5G 3N6For SaleMLS ID #W13546270, RE/MAX REALTY ENTERPRISES INC.. TRREB
- C$779,9995 bd2 ba-- sqft7187 Darcel Ave, Mississauga, ON L4T 2X3For SaleMLS ID #W13518652, HOMELIFE/MIRACLE REALTY LTD. TRREB
- C$1,249,0005 bd3 ba-- sqft29 Tremont Rd, Toronto, ON M9B 3X3For SaleMLS ID #W13418002, RE/MAX PROFESSIONALS INC.. TRREB
- C$999,0005 bd3 ba-- sqft57 Gloxinia Cres, Toronto, ON M1W 2C5For SaleMLS ID #E13540872, RE/MAX ALL-STARS REALTY INC.. TRREB
- C$899,0006 bd4 ba-- sqft3 Aron Dr, Brampton, ON L6Y 2S3For SaleMLS ID #W13238758, RE/MAX ULTIMATE REALTY INC.. TRREB
- C$799,9002 bd2 ba-- sqft24 Braeburn Ave, Toronto, ON M9P 2J3For SaleMLS ID #W13473512, RE/MAX PROFESSIONALS INC.. TRREB
- C$895,0003 bd1 ba-- sqft4 Sunray Cres, Toronto, ON M3M 2C5For SaleMLS ID #W13421314, ROYAL LEPAGE TERREQUITY PLATINUM REALTY. TRREB
- C$995,0003 bd2 ba-- sqft102 Symons St, Toronto, ON M8V 1V2For SaleMLS ID #W13448048, RE/MAX PROFESSIONALS INC.. TRREB
