Welcome to one of a kind home in the area with every upgrade you can imagine, upgrades and large extension being done professionally and to code, starting with metal roof with 50 years warranty, leaf guard (no need to go up on ladders to clean gutters) Beautiful oversized landscaped fenced yard with loads of perennials. Inside of the home has been extensively upgraded, huge chef style kitchen loads of counters, pantries, cupboards, island, appliances, over looking family room (can watch the kids while cooking) solarium all over looking back yard. Main floor laundry room with washer and dryer, storage. and shelving. Upgraded 2 pc bath on the main floor. Upstairs features huge master with his and her closets (have been 2 bedrooms now oversize the Master can be put back to 2 bedrooms) 2 other very very good size bedrooms' Plus a renovated 4 pc family bath. Basement completely finished with rec. room fireplace summer kitchen 3 pc bath, bedroom, office and large storage .All this al a 2 car garage on pool size lot. Windows, furnace, air replaced, electrical panel upgraded. Walking distance to grocery store, mall, great access to hospital, transit, 407, 410,407, Hwy 7 and all amenities. Don't let this one pass you by, just move in.
For sale
C$899,900
39 Dunblaine Cres, Brampton, ON L6T 3H1
4beds
3baths
Single Family Residence
Built in ----
9,109 Square Feet Lot
$-- Zestimate®
C$--/sqft
C$-- HOA
What's special
Loads of perennialsHuge chef style kitchenPool size lotWindows furnace air replaced
- 12 days |
- 7 |
- 0 |
Zillow last checked:
Listing updated:
Listed by:
RE/MAX REALTY SERVICES INC.
Source: TRREB,MLS®#: W13517864 Originating MLS®#: Toronto Regional Real Estate Board
Originating MLS®#: Toronto Regional Real Estate BoardFacts & features
Interior
Bedrooms & bathrooms
- Bedrooms: 4
- Bathrooms: 3
Heating
- Forced Air, Gas
Cooling
- Central Air
Features
- Central Vacuum
- Basement: Finished
- Has fireplace: Yes
Interior area
- Living area range: 1500-2000 null
Video & virtual tour
Property
Parking
- Total spaces: 8
- Parking features: Private Double
- Has garage: Yes
Features
- Stories: 2
- Pool features: None
Lot
- Size: 9,109 Square Feet
- Features: Fenced Yard, Hospital, Park, Public Transit, School, School Bus Route
Details
- Parcel number: 142030047
Construction
Type & style
- Home type: SingleFamily
- Property subtype: Single Family Residence
Materials
- Brick
- Foundation: Poured Concrete
- Roof: Metal
Utilities & green energy
- Sewer: Sewer
Community & HOA
Location
- Region: Brampton
Financial & listing details
- Annual tax amount: C$6,367
- Date on market: 7/3/2026
RE/MAX REALTY SERVICES INC.
RE/MAX REALTY SERVICES INC.
By pressing Contact Agent, you agree that the real estate professional identified above may call/text you about your search, which may involve use of automated means and pre-recorded/artificial voices. You don't need to consent as a condition of buying any property, goods, or services. Message/data rates may apply. You also agree to our Terms of Use. Zillow does not endorse any real estate professionals. We may share information about your recent and future site activity with your agent to help them understand what you're looking for in a home.
Price history
Price history is unavailable.
Public tax history
Tax history is unavailable.
Climate risks
Neighborhood: Southgate
Nearby schools
GreatSchools rating
No schools nearby
We couldn't find any schools near this home.
- C$599,9993 bd3 ba-- sqft31 Deloraine Dr, Brampton, ON L6T1T6For Sale
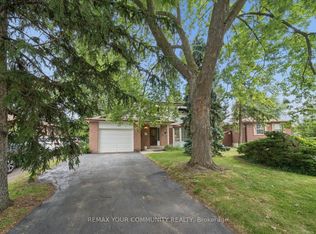
- C$849,9004 bd2 ba-- sqft46 Dunblaine Cres, Brampton, ON L6T3H2For Sale

- C$859,0005 bd3 ba-- sqft39 Deloraine Dr, Brampton, ON L6T1T6For Sale

- C$869,0004 bd2 ba-- sqft20 Dunblaine Cres, Brampton, ON L6T3H2For Sale
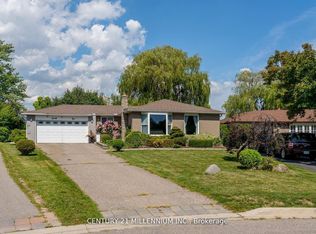
- C$819,0003 bd3 ba-- sqft16 Donalda Pl, Brampton, ON L6T1S4For Sale
- C$--3 bd2 ba2k sqft2 Deloraine Dr, Brampton, ON L6T1T4Off Market
- C$880,0006 bd3 ba1.2k sqft35 Deeside Cres, Brampton, ON L6T3L8Sold
- C$--2 bd1 ba-- sqft15 Eastbourne Dr #202, Brampton, ON L6T3L9Off Market
Similar homes
- C$889,0004 bd3 ba-- sqft37 Devonshire Dr, Brampton, ON L6T 3G5For Sale
 MLS ID #W13192380, RE/MAX GOLD REALTY INC.. TRREB
 - C$859,0005 bd3 ba-- sqft39 Deloraine Dr, Brampton, ON L6T 1T6For SaleMLS ID #W13433576, RE/MAX REALTRON REALTY INC.. TRREB
- C$924,9003 bd3 ba-- sqft21 Amantine Cres, Brampton, ON L6W 4A2For Sale
 MLS ID #W13566250, RE/MAX REAL ESTATE CENTRE INC.. TRREB
 - C$899,9004 bd4 ba-- sqft86 Whitehaven Dr, Brampton, ON L6Z 2R4For Sale
 MLS ID #W13529748, RE/MAX GOLD REALTY INC.. TRREB
 - C$819,0003 bd3 ba-- sqft16 Donalda Pl, Brampton, ON L6T 1S4For SaleMLS ID #W13238934, RE/MAX GOLD REALTY INC.. TRREB
- C$779,9005 bd2 ba-- sqft150 Folkstone Cres, Brampton, ON L6T 3M5For SaleMLS ID #W13521380, CENTURY 21 MILLENNIUM INC.. TRREB
- C$919,0004 bd3 ba-- sqft86 Clarence St, Brampton, ON L6W 1S7For SaleMLS ID #W13543804, RE/MAX GOLD REALTY INC.. TRREB
- C$929,0004 bd2 ba-- sqft4229 Brandon Gate Dr, Mississauga, ON L4T 3K3For SaleMLS ID #W13542556, REMAX YOUR COMMUNITY REALTY. TRREB
- C$849,0004 bd2 ba-- sqft87 Ambleside Dr, Brampton, ON L6Y 1C1For SaleMLS ID #W13531396, RE/MAX REALTY SERVICES INC.. TRREB
- C$959,0005 bd4 ba-- sqft3 Caledon Ct, Brampton, ON L6T 1Z6For SaleMLS ID #W13087692, RE/MAX PROFESSIONALS INC.. TRREB
- C$890,0004 bd2 ba-- sqft384 Centre St N, Brampton, ON L6V 3L6For SaleMLS ID #W13230784, CENTURY 21 PRESIDENT REALTY INC.. TRREB
- C$969,9004 bd3 ba-- sqft10 Meadow Bush Ct, Brampton, ON L6S 5B6For SaleMLS ID #W13470770, RE/MAX REALTY SERVICES INC.. TRREB
- C$919,0004 bd4 ba-- sqft96 Royal Palm Dr, Brampton, ON L6Z 1P7For SaleMLS ID #W13482956, RE/MAX REALTY SERVICES INC.. TRREB
- C$947,0004 bd3 ba-- sqft19 Newgreen Cres, Brampton, ON L6S 4Y2For SaleMLS ID #W13419276, ROYAL LEPAGE REAL ESTATE SERVICES LTD.. TRREB
- C$999,9005 bd4 ba-- sqft54 Red Plant Cres, Brampton, ON L7A 1V8For SaleMLS ID #W13563622, RE/MAX REALTY SPECIALISTS INC.. TRREB
- C$794,0005 bd2 ba-- sqft21 Aberdeen Cres, Brampton, ON L6T 2P8For SaleMLS ID #W13101512, RE/MAX GOLD REALTY INC.. TRREB
- C$879,0005 bd3 ba-- sqft22 Kesteven Cres, Brampton, ON L6W 4E1For SaleMLS ID #W13095276, HOMELIFE/MIRACLE REALTY LTD. TRREB
- C$699,9994 bd3 ba-- sqft28 Cavendish Cres, Brampton, ON L6T 1Z4For SaleMLS ID #W13438504, RE/MAX REAL ESTATE CENTRE INC.. TRREB
- C$899,9005 bd4 ba-- sqft82 Candy Cres, Brampton, ON L6X 3Z9For SaleMLS ID #W13437112, RE/MAX REAL ESTATE CENTRE INC.. TRREB
- C$820,0004 bd3 ba-- sqft46 Linkdale Rd, Brampton, ON L6V 2Y6For SaleMLS ID #W13437594, RE/MAX REALTY SPECIALISTS INC.. TRREB
