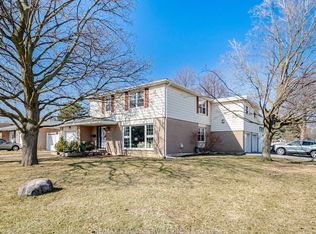
Welcome to 21 Aberdeen Crescent!! Your opportunity to own a beautiful, well maintained 3bedroom, 2washrooms home in a serene setting on a quiet, child friendly crescent with a 110 ft deep lot. The home features a spacious living room with lots of natural light overlooking a large manicured front yard and a separate dining area The kitchen with built in breakfast area has a Walk out to a stone patio overlooking a huge back yard with garden area perfect for outdoor entertainment. The home has3 generous sized bedrooms, full washroom, finished basement with 3 piece washroom and cozy Recreation room with gas fireplace and open den/office area With lots of potential. Close to all amenities, walking distance to schools, Bramalea City Centre ,Go Transit and minutes to 407 and 410Ready to move in. Don't miss it!
For sale
C$794,000
21 Aberdeen Cres, Brampton, ON L6T 2P8
5beds
2baths
Single Family Residence
Built in ----
5,582 Square Feet Lot
$-- Zestimate®
C$--/sqft
C$-- HOA
What's special
Large manicured front yardSeparate dining area
- 103 days |
- 6 |
- 0 |
Zillow last checked:
Listing updated:
Listed by:
RE/MAX GOLD REALTY INC.
Source: TRREB,MLS®#: W13101512 Originating MLS®#: Toronto Regional Real Estate Board
Originating MLS®#: Toronto Regional Real Estate BoardFacts & features
Interior
Bedrooms & bathrooms
- Bedrooms: 5
- Bathrooms: 2
Primary bedroom
- Level: Upper
- Dimensions: 4.56 x 3.8
Bedroom 2
- Level: Upper
- Dimensions: 3.36 x 3.12
Bedroom 3
- Level: Upper
- Dimensions: 3.15 x 2.36
Dining room
- Level: Main
- Dimensions: 3.89 x 3.31
Kitchen
- Level: Main
- Dimensions: 3.84 x 3.49
Library
- Level: Main
- Dimensions: 5.13 x 3.48
Heating
- Forced Air, Gas
Cooling
- Central Air
Features
- None
- Basement: Separate Entrance,Finished
- Has fireplace: No
Interior area
- Living area range: 1100-1500 null
Video & virtual tour
Property
Parking
- Total spaces: 2
- Parking features: Garage
- Has garage: Yes
Features
- Pool features: None
Lot
- Size: 5,582 Square Feet
Details
- Parcel number: 141660142
Construction
Type & style
- Home type: SingleFamily
- Property subtype: Single Family Residence
Materials
- Brick
- Foundation: Concrete
- Roof: Asphalt Shingle
Utilities & green energy
- Sewer: Sewer
Community & HOA
Location
- Region: Brampton
Financial & listing details
- Annual tax amount: C$5,091
- Date on market: 5/8/2026
Price history
Price history is unavailable.
Public tax history
Tax history is unavailable.
Climate risks
Neighborhood: Avondale
Nearby schools
GreatSchools rating
No schools nearby
We couldn't find any schools near this home.
- C$849,0004 bd4 ba-- sqft39 Aberdeen Cres, Brampton, ON L6T2P8For Sale

- C$719,0005 bd2 ba-- sqft41 Aberdeen Cres, Brampton, ON L6T2P8For Sale

- C$749,9004 bd2 ba-- sqft63 Argyle Cres, Brampton, ON L6T1M9For Sale
- C$785,0004 bd2 ba-- sqft38 Ascot Ave, Brampton, ON L6T2P6For Sale
- C$845,0005 bd2 ba-- sqft19 Ascot Ave, Brampton, ON L6T2P3For Sale
- C$649,0004 bd2 ba-- sqft116 Addington Cres, Brampton, ON L6T2R5For Sale
- C$2,1002 bd1 ba-- sqft15 Addington Cres #BASEMENT, Brampton, ON L6T2R1For Rent
- C$--2 bd1 ba-- sqft73 Aloma Cres, Brampton, ON L6T2N8Off Market
Similar homes
- C$789,0005 bd2 ba-- sqft53 Davenport Cres, Brampton, ON L6T 3L5For Sale
 MLS ID #W13000324, RE/MAX GOLD REALTY INC.. TRREB
 - C$799,0004 bd2 ba-- sqft87 Ambleside Dr, Brampton, ON L6Y 1C1For Sale
 MLS ID #W13675466, RE/MAX REALTY SERVICES INC.. TRREB
 - C$900,0004 bd3 ba-- sqft15 Braemar Dr, Brampton, ON L6T 2L5For Sale
 MLS ID #W13538456, RE/MAX REALTY SERVICES INC.. TRREB
 - C$749,0004 bd1 ba-- sqft18 Esplanade Rd, Brampton, ON L6T 2C7For Sale
 MLS ID #W13643804, RE/MAX GOLD REALTY INC.. TRREB
 - C$798,8884 bd3 ba-- sqft10 Valonia Dr, Brampton, ON L6V 4J2For SaleMLS ID #W13663404, RE/MAX REALTY SERVICES INC.. TRREB
- C$899,9904 bd4 ba-- sqft8 Ballycastle Cres, Brampton, ON L6Z 2V5For SaleMLS ID #W13691348, RE/MAX WEST REALTY INC.. TRREB
- C$799,9004 bd3 ba-- sqft172 Morton Way, Brampton, ON L6Y 2P8For SaleMLS ID #W13648968, RE/MAX REALTY SERVICES INC.. TRREB
- C$699,0003 bd2 ba-- sqft6 Lauderdale Rd, Brampton, ON L6V 2B7For SaleMLS ID #W13686214, RE/MAX REALTY SERVICES INC.. TRREB
- C$875,0005 bd4 ba-- sqft11 Dudley Pl, Brampton, ON L6T 3C2For SaleMLS ID #W12840326, RE/MAX GOLD REALTY INC.. TRREB
- C$749,0004 bd2 ba-- sqft10 Elmstead Ct, Brampton, ON L6Y 4B9For SaleMLS ID #W13663736, RE/MAX GOLD REALTY INC.. TRREB
- C$824,0006 bd4 ba-- sqft23 Judith Cres, Brampton, ON L6S 3J3For SaleMLS ID #W13563148, RE/MAX GOLD REALTY INC.. TRREB
- C$799,0004 bd4 ba-- sqft5 Roehampton Cres, Brampton, ON L6Y 2R3For SaleMLS ID #W13518014, RE/MAX OPTIMUM REALTY. TRREB
- C$889,0004 bd2 ba-- sqft51 Davenport Cres, Brampton, ON L6T 3L5For SaleMLS ID #W13062342, RE/MAX GOLD REALTY INC.. TRREB
- C$699,0005 bd2 ba-- sqft15 Jackman Dr, Brampton, ON L6S 2L7For SaleMLS ID #W13624694, RE/MAX GOLD REALTY INC.. TRREB
- C$599,0004 bd2 ba-- sqft47 Huntingwood Cres, Brampton, ON L6S 1S5For SaleMLS ID #W13679216, RE/MAX REALTY SERVICES INC.. TRREB
- C$849,9005 bd2 ba-- sqft63 Linkdale Rd, Brampton, ON L6V 3B6For SaleMLS ID #W13542844, CENTURY 21 MILLENNIUM INC.. TRREB
- C$859,9994 bd3 ba-- sqft48 Redfinch Way, Brampton, ON L7A 2B2For SaleMLS ID #W13679112, RE/MAX GOLD REALTY INC.. TRREB
- C$779,0003 bd2 ba-- sqft32 Winterfold Dr, Brampton, ON L6V 3T2For SaleMLS ID #W13611962, RE/MAX REALTY SERVICES INC.. TRREB
- C$748,8003 bd2 ba-- sqft2 Lindridge Ave, Brampton, ON L6S 3W9For SaleMLS ID #W13652580, RE/MAX REALTY SERVICES INC.. TRREB
- C$709,0003 bd2 ba-- sqft129 Folkstone Cres, Brampton, ON L6T 3M6For SaleMLS ID #W13601528, RE/MAX GOLD REALTY INC.. TRREB
