Welcome to 39 Aberdeen Crescent.This charming two-story home features a spacious layout with three generously sized bedrooms and an invitingeat-in-kitchen with quartz countertops. The main floor boasts an open-concept design and a large living room filledwith natural light, thanks to the bay window. You'll also find a separate dining room and an upgraded kitchen equipped with stainless steel appliances. The kitchen, dining room, and living room are all enhanced with pot lights.Pot Lights are also installedin all three second - floor bedrooms. Upstairs, the second floor has three spacious bedrooms and two full bathrooms. The primary bedroom includes a three- piece ensuite and large walk in closet. The Two additional bedrooms feature walk in closet and big windows and share a second full sized bathroom. Enjoy a fully fenced yardwith no sidewalk-making snow shoveling easier. Conveniently located close to schools, public transit and parks.A must-see property-ready for you to move in and make it your own!
For sale
C$849,000
39 Aberdeen Cres, Brampton, ON L6T 2P8
4beds
4baths
Single Family Residence
Built in ----
6,050 Square Feet Lot
$-- Zestimate®
C$--/sqft
C$-- HOA
What's special
Spacious layoutThree generously sized bedroomsOpen-concept designBay windowSeparate dining roomFully fenced yard
- 2 hours |
- 1 |
- 0 |
Zillow last checked:
Listing updated:
Listed by:
ROYAL LEPAGE REAL ESTATE SERVICES LTD.
Source: TRREB,MLS®#: W13635208 Originating MLS®#: Toronto Regional Real Estate Board
Originating MLS®#: Toronto Regional Real Estate BoardFacts & features
Interior
Bedrooms & bathrooms
- Bedrooms: 4
- Bathrooms: 4
Heating
- Forced Air, Gas
Cooling
- Central Air
Features
- Flooring: Carpet Free
- Basement: Separate Entrance,Full
- Has fireplace: No
Interior area
- Living area range: 1500-2000 null
Video & virtual tour
Property
Parking
- Total spaces: 3
- Parking features: Private Double
- Has garage: Yes
Features
- Stories: 2
- Patio & porch: Deck, Patio
- Pool features: None
Lot
- Size: 6,050 Square Feet
Details
- Additional structures: Shed
- Parcel number: 141660133
Construction
Type & style
- Home type: SingleFamily
- Property subtype: Single Family Residence
Materials
- Brick, Vinyl Siding
- Foundation: Unknown
- Roof: Shingle
Utilities & green energy
- Sewer: Sewer
Community & HOA
Location
- Region: Brampton
Financial & listing details
- Annual tax amount: C$5,878
- Date on market: 8/4/2026
ROYAL LEPAGE REAL ESTATE SERVICES LTD.
ROYAL LEPAGE REAL ESTATE SERVICES LTD.
By pressing Contact Agent, you agree that the real estate professional identified above may call/text you about your search, which may involve use of automated means and pre-recorded/artificial voices. You don't need to consent as a condition of buying any property, goods, or services. Message/data rates may apply. You also agree to our Terms of Use. Zillow does not endorse any real estate professionals. We may share information about your recent and future site activity with your agent to help them understand what you're looking for in a home.
Price history
Price history is unavailable.
Public tax history
Tax history is unavailable.
Climate risks
Neighborhood: Avondale
Nearby schools
GreatSchools rating
No schools nearby
We couldn't find any schools near this home.
- C$785,0004 bd2 ba-- sqft38 Ascot Ave, Brampton, ON L6T2P6For Sale
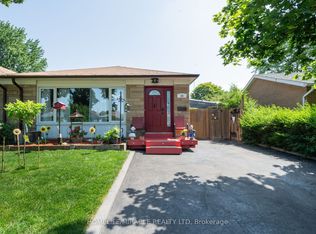
- C$794,0005 bd2 ba-- sqft21 Aberdeen Cres, Brampton, ON L6T2P8For Sale

- C$2,1002 bd1 ba-- sqft15 Addington Cres #BASEMENT, Brampton, ON L6T2R1For Rent
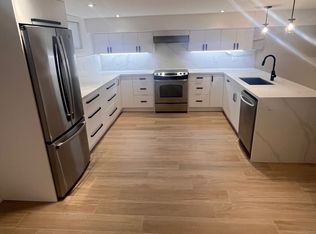
- C$717,0005 bd3 ba-- sqft71 Addington Cres, Brampton, ON L6T2R4For Sale
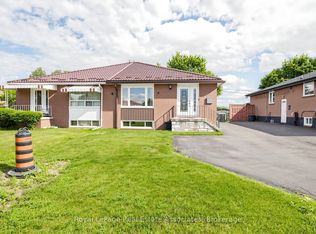
- C$845,0005 bd2 ba-- sqft19 Ascot Ave, Brampton, ON L6T2P3For Sale
- C$649,0004 bd2 ba-- sqft116 Addington Cres, Brampton, ON L6T2R5For Sale
- C$2,8503 bd2 ba-- sqft28 Alexandria Cres, Brampton, ON L6T1N3For Rent
- C$2,6503 bd1 ba-- sqft5 Alderbury Cres, Brampton, ON L6T1P5For Rent
Similar homes
- C$849,9005 bd4 ba-- sqft125 Rainforest Dr, Brampton, ON L6R 1A3For Sale
 MLS ID #W13625828, CENTURY 21 PEOPLE`S CHOICE REALTY INC.. TRREB
 - C$849,9003 bd3 ba-- sqft9 Windwood Dr, Toronto, ON M9W 6B8For Sale
 MLS ID #W13634156, Royal LePage Real Estate Associates. TRREB
 - C$779,9024 bd4 ba-- sqft28 Mount Fuji Cres, Brampton, ON L6R 2L3For Sale
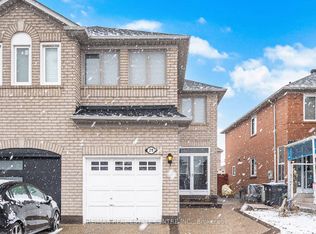 MLS ID #W13617882, RE/MAX REAL ESTATE CENTRE INC.. TRREB
 - C$879,0004 bd4 ba-- sqft27 Reynier Dr, Brampton, ON L6Z 1L1For Sale
 MLS ID #W13551886, CENTURY 21 PEOPLE`S CHOICE REALTY INC.. TRREB
 - C$849,0005 bd3 ba-- sqft240 Simmons Blvd, Brampton, ON L6V 3Y1For SaleMLS ID #W13230670, CENTURY 21 PROPERTY ZONE REALTY INC.. TRREB
- C$924,9006 bd5 ba-- sqft8 Fidelia Cres, Brampton, ON L6T 3P8For SaleMLS ID #W13544190, CENTURY 21 PEOPLE`S CHOICE REALTY INC.. TRREB
- C$858,9004 bd2 ba-- sqft7641 Anaka Dr, Mississauga, ON L4T 3H8For SaleMLS ID #W13549852, SUTTON GROUP - SUMMIT REALTY INC.. TRREB
- C$849,0005 bd3 ba-- sqft32 Madoc Dr, Brampton, ON L6V 1Z9For SaleMLS ID #W13159924, RE/MAX REALTY SERVICES INC.. TRREB
- C$799,9994 bd4 ba-- sqft21 Garden Ave, Brampton, ON L6X 1M4For SaleMLS ID #W13423836, EXECUTIVE REAL ESTATE SERVICES LTD.. TRREB
- C$764,9004 bd2 ba-- sqft80 Cornwall Rd, Brampton, ON L6W 1N3For SaleMLS ID #W13461742, ROYAL LEPAGE CREDIT VALLEY REAL ESTATE. TRREB
- C$899,0006 bd2 ba-- sqft21 Jersey Ave, Brampton, ON L6W 1L5For SaleMLS ID #W13452922, CENTURY 21 ROYALTORS REALTY INC.. TRREB
- C$899,9005 bd3 ba-- sqft62 Rosedale Ave W, Brampton, ON L6X 1K1For SaleMLS ID #W13535342, HOMELIFE SILVERCITY REALTY INC.. TRREB
- C$599,9994 bd3 ba-- sqft4 Hilda Ct, Brampton, ON L6S 2C1For SaleMLS ID #W13616428, SUTTON GROUP-ADMIRAL REALTY INC.. TRREB
- C$868,0004 bd4 ba-- sqft100 White Tail Cres, Brampton, ON L6Y 5B9For SaleMLS ID #W12849928, RE/MAX REAL ESTATE CENTRE INC.. TRREB
- C$949,0005 bd4 ba-- sqft27 Madrid Cres N, Brampton, ON L6S 2X5For SaleMLS ID #W13535584, CENTURY 21 PROPERTY ZONE REALTY INC.. TRREB
- C$899,0004 bd4 ba-- sqft51 Worthington Ave, Brampton, ON L7A 1M9For SaleMLS ID #W13509058, EXECUTIVE REAL ESTATE SERVICES LTD.. TRREB
- C$920,0004 bd4 ba-- sqft26 Amazon Ct, Brampton, ON L6R 1C7For SaleMLS ID #W13505776, HOMELIFE SUPERSTARS REAL ESTATE LIMITED. TRREB
- C$947,0004 bd3 ba-- sqft19 Newgreen Cres, Brampton, ON L6S 4Y2For SaleMLS ID #W13419276, ROYAL LEPAGE REAL ESTATE SERVICES LTD.. TRREB
- C$925,0004 bd4 ba-- sqft120 Viceroy Cres, Brampton, ON L7A 1V4For SaleMLS ID #W13233826, HOMELIFE/MIRACLE REALTY LTD. TRREB
- C$919,0004 bd4 ba-- sqft96 Royal Palm Dr, Brampton, ON L6Z 1P7For SaleMLS ID #W13482956, RE/MAX REALTY SERVICES INC.. TRREB
