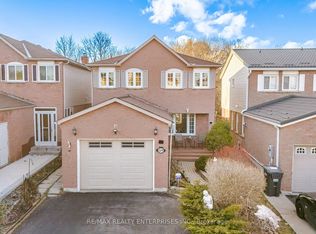
Welcome to this beautifully maintained and spacious 4-bedroom family home, ideally situated on a desirable corner lot with only one side neighbour, offering added privacy and an abundance of natural light throughout. Step inside to discover solid hardwood flooring throughout the entire home, creating a warm and timeless atmosphere. The inviting family room features a natural fireplace, perfect for cozy evenings, while the formal dining room provides an elegant setting for memorable gatherings with family and friends. The bright eat-in kitchen is designed for both everyday living and entertaining, featuring a full wall of picture windows and a walkout to the backyard. The fully fenced backyard offers a private outdoor retreat with beautiful gardens, creating the perfect setting for summer barbecues, outdoor dining, family gatherings, or simply relaxing and enjoying nature. Convenience meets functionality with a main-floor laundry room offering direct access to the double-car garage. Upstairs, you'll find four generously sized bedrooms, providing plenty of space for a growing family. The partially finished basement presents incredible potential, featuring rough-ins for a full bathroom and a second kitchen, making it an excellent opportunity for an in-law suite, multigenerational living, or future rental income. Located in a sought-after family-friendly neighbourhood in Brampton, this home is close to Heart Lake Conservation Area, Chinguacousy Park, Trinity Common Mall, and Bramalea City Centre. Families will appreciate the availability of numerous public and Catholic schools within walking distance, along with nearby parks, walking trails, shopping, restaurants, public transit, and convenient access to Highways 410 and 407. A wonderful opportunity to own a bright, spacious home offering exceptional value, a fantastic location, and endless possibilities. Inground sprinkler system and central vaccum system.
For sale
C$947,000
19 Newgreen Cres, Brampton, ON L6S 4Y2
4beds
3baths
Single Family Residence
Built in ----
3,903 Square Feet Lot
$-- Zestimate®
C$--/sqft
C$-- HOA
What's special
Inviting family roomNatural fireplaceBright eat-in kitchenWalkout to the backyardBeautiful gardensFour generously sized bedroomsInground sprinkler system
- 32 days |
- 10 |
- 0 |
Zillow last checked:
Listing updated:
Listed by:
ROYAL LEPAGE REAL ESTATE SERVICES LTD.
Source: TRREB,MLS®#: W13419276 Originating MLS®#: Toronto Regional Real Estate Board
Originating MLS®#: Toronto Regional Real Estate BoardFacts & features
Interior
Bedrooms & bathrooms
- Bedrooms: 4
- Bathrooms: 3
Primary bedroom
- Level: Second
- Dimensions: 5.57 x 3.44
Bedroom
- Level: Basement
- Dimensions: 0 x 0
Bedroom 2
- Level: Second
- Dimensions: 3.27 x 4.2
Bedroom 3
- Level: Second
- Dimensions: 4.41 x 2.75
Bedroom 4
- Level: Second
- Dimensions: 4.17 x 2.75
Bathroom
- Level: Second
- Dimensions: 3.11 x 1.72
Bathroom
- Level: Second
- Dimensions: 1.54 x 2.44
Dining room
- Level: Main
- Dimensions: 3.66 x 3.1
Family room
- Level: Main
- Dimensions: 4.62 x 5.44
Kitchen
- Level: Main
- Dimensions: 6.04 x 3.12
Living room
- Level: Main
- Dimensions: 4.88 x 3.28
Other
- Level: Main
- Dimensions: 2.01 x 0.86
Recreation
- Level: Basement
- Dimensions: 8.53 x 12.34
Heating
- Forced Air, Gas
Cooling
- Central Air
Features
- Central Vacuum
- Basement: Partially Finished
- Has fireplace: Yes
Interior area
- Living area range: 2000-2500 null
Property
Parking
- Total spaces: 6
- Parking features: Private Double, Garage Door Opener
- Has garage: Yes
Accessibility
- Accessibility features: Multiple Entrances, Parking
Features
- Stories: 2
- Pool features: None
Lot
- Size: 3,903 Square Feet
- Features: Irregular Lot
Details
- Parcel number: 141500409
Construction
Type & style
- Home type: SingleFamily
- Property subtype: Single Family Residence
Materials
- Brick
- Foundation: Concrete
- Roof: Asphalt Shingle
Utilities & green energy
- Sewer: Sewer
Community & HOA
Location
- Region: Brampton
Financial & listing details
- Annual tax amount: C$6,399
- Date on market: 6/9/2026
ROYAL LEPAGE REAL ESTATE SERVICES LTD.
ROYAL LEPAGE REAL ESTATE SERVICES LTD.
By pressing Contact Agent, you agree that the real estate professional identified above may call/text you about your search, which may involve use of automated means and pre-recorded/artificial voices. You don't need to consent as a condition of buying any property, goods, or services. Message/data rates may apply. You also agree to our Terms of Use. Zillow does not endorse any real estate professionals. We may share information about your recent and future site activity with your agent to help them understand what you're looking for in a home.
Price history
Price history is unavailable.
Public tax history
Tax history is unavailable.
Climate risks
Neighborhood: Westgate
Nearby schools
GreatSchools rating
No schools nearby
We couldn't find any schools near this home.
- C$898,9003 bd4 ba-- sqft56 Nuffield St, Brampton, ON L6S4X6For Sale
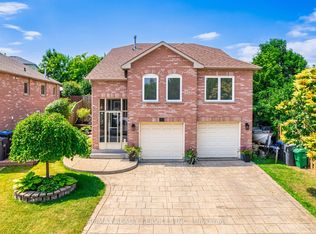
- C$1,199,9995 bd4 ba-- sqft56 Novella Pl, Brampton, ON L6S5X1For Sale
- C$819,5004 bd3 ba-- sqft16 Nectarine Cres, Brampton, ON L6S5Y9For Sale

- C$--1 bd2 ba1k sqft30 Novella Pl #2, Brampton, ON L6S5X1Off Market
- C$899,5004 bd4 ba1.9k sqft2 Nuttall St, Brampton, ON L6S4X3Sold
- C$839,0006 bd4 ba-- sqft3 Nuffield St, Brampton, ON L6S4X2For Sale
- C$849,7864 bd4 ba-- sqft52 Newdale Pl, Brampton, ON L6S5Z3For Sale
- C$829,0005 bd3 ba-- sqft54 Niagara Pl, Brampton, ON L6S4Y8For Sale
Similar homes
- C$945,0004 bd4 ba-- sqft26 Amazon Ct, Brampton, ON L6R 1C7For Sale
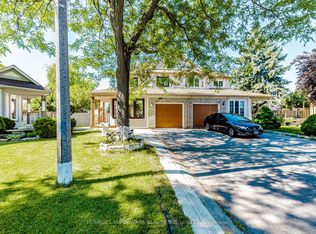 MLS ID #W13505776, HOMELIFE SUPERSTARS REAL ESTATE LIMITED. TRREB
 - C$949,0005 bd4 ba-- sqft27 Madrid Cres N, Brampton, ON L6S 2X5For Sale
 MLS ID #W13535584, CENTURY 21 PROPERTY ZONE REALTY INC.. TRREB
 - C$849,7864 bd4 ba-- sqft52 Newdale Pl, Brampton, ON L6S 5Z3For Sale
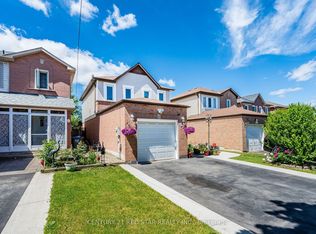 MLS ID #W13441954, CENTURY 21 RED STAR REALTY INC.. TRREB
 - C$829,0005 bd3 ba-- sqft54 Niagara Pl, Brampton, ON L6S 4Y8For Sale
 MLS ID #W13095458, RE/MAX REALTY ENTERPRISES INC.. TRREB
 - C$819,9003 bd2 ba-- sqft56 Sutter Ave, Brampton, ON L6Z 1G7For SaleMLS ID #W13546292, ROYAL LEPAGE MEADOWTOWNE REALTY. TRREB
- C$1,079,0004 bd4 ba-- sqft5 Cochrane Ave, Brampton, ON L6Z 4H8For SaleMLS ID #W13437622, RE/MAX HALLMARK ESTATE GROUP REALTY LTD.. TRREB
- C$1,149,5006 bd4 ba-- sqft29 Nasmith St, Brampton, ON L6S 4Y7For SaleMLS ID #W13467020, HOMELIFE/MIRACLE REALTY LTD. TRREB
- C$820,0004 bd3 ba-- sqft46 Linkdale Rd, Brampton, ON L6V 2Y6For SaleMLS ID #W13437594, RE/MAX REALTY SPECIALISTS INC.. TRREB
- C$899,0005 bd3 ba-- sqft3602 Dunrankin Dr, Mississauga, ON L4T 1V9For SaleMLS ID #W13552104, INTERNATIONAL REALTY FIRM, INC.. TRREB
- C$849,0004 bd3 ba-- sqft28 Bromley Cres, Brampton, ON L6T 1Z1For SaleMLS ID #W13460508, FARIS TEAM REAL ESTATE. TRREB
- C$950,0005 bd4 ba-- sqft32 Continental Rd, Brampton, ON L7A 2E9For SaleMLS ID #W13414248, HOMELIFE SILVERCITY REALTY INC.. TRREB
- C$774,0003 bd3 ba-- sqft35 Prince Cres, Brampton, ON L7A 2C8For SaleMLS ID #W13536604, RE/MAX REAL ESTATE CENTRE INC.. TRREB
- C$1,125,0005 bd3 ba-- sqft7 Banington Cres, Brampton, ON L7A 1G4For SaleMLS ID #W13526360, RE/MAX REALTY SPECIALISTS INC.. TRREB
- C$1,099,0005 bd4 ba-- sqft50 Barr Cres, Brampton, ON L6Z 3E4For SaleMLS ID #W13513590, RE/MAX REALTY SERVICES INC.. TRREB
- C$948,8884 bd2 ba-- sqft17 Barwell Cres, Toronto, ON M9W 2W4For SaleMLS ID #W13542514, RE/MAX PROFESSIONALS INC.. TRREB
- C$999,9005 bd4 ba-- sqft54 Red Plant Cres, Brampton, ON L7A 1V8For SaleMLS ID #W13437352, RE/MAX REALTY SPECIALISTS INC.. TRREB
- C$814,9003 bd2 ba-- sqft32 Winterfold Dr, Brampton, ON L6V 3T2For SaleMLS ID #W13214032, RE/MAX REALTY SERVICES INC.. TRREB
- C$749,0003 bd2 ba-- sqft113 Fanshawe Dr, Brampton, ON L6Z 1A8For SaleMLS ID #W13535154, HOMELIFE/MIRACLE REALTY LTD. TRREB
- C$899,9005 bd4 ba-- sqft82 Candy Cres, Brampton, ON L6X 3Z9For SaleMLS ID #W13437112, RE/MAX REAL ESTATE CENTRE INC.. TRREB
- C$759,9003 bd3 ba-- sqft72 Malabar Cres, Brampton, ON L6S 3X8For SaleMLS ID #W13474864, RE/MAX REAL ESTATE CENTRE INC.. TRREB
- Ontario
- Peel Regional Municipality
- Brampton
- L6S 4Y2
- Westgate
- 19 Newgreen Cres
Nearby cities
Nearby neighborhoods
Nearby zip codes
Other Brampton Topics
