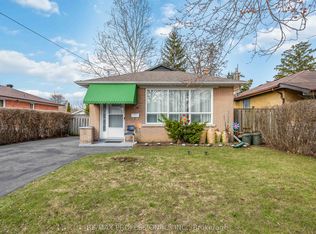
Beautifully updated bungalow, inside and out. Huge windows and newer hardwood floors throughout the main level help this home combine warmth, comfort, and functionality for growing families. Offering 3 bedrooms on the main floor plus a large additional bedroom in the basement, perfect for office or guests. Basement also features a large family room and walkout to your own private backyard oasis. The professionally landscaped front and rear gardens provide exceptional curb appeal and a tranquil setting year-round, complete with plenty of space to relax, entertain, and enjoy the outdoors. Ideally located close to scenic walking trails and the Humber River, this home offers the perfect balance of nature and convenience. Families will appreciate being within walking distance to Rivercrest Public School and St. Benedict Catholic School. A rare opportunity to own a move-in-ready home on a quiet street in this great neighbourhood
For sale
C$948,888
17 Barwell Cres, Toronto, ON M9W 2W4
4beds
2baths
Single Family Residence
Built in ----
5,390 Square Feet Lot
$-- Zestimate®
C$--/sqft
C$-- HOA
What's special
- 1 day |
- 1 |
- 0 |
Zillow last checked:
Listing updated:
Listed by:
RE/MAX PROFESSIONALS INC.
Source: TRREB,MLS®#: W13542514 Originating MLS®#: Toronto Regional Real Estate Board
Originating MLS®#: Toronto Regional Real Estate BoardFacts & features
Interior
Bedrooms & bathrooms
- Bedrooms: 4
- Bathrooms: 2
Heating
- Forced Air, Gas
Cooling
- Central Air
Features
- Primary Bedroom - Main Floor
- Basement: Walk-Out Access,Finished
- Has fireplace: Yes
- Fireplace features: Natural Gas
Interior area
- Living area range: 1100-1500 null
Property
Parking
- Total spaces: 4
Features
- Pool features: None
Lot
- Size: 5,390 Square Feet
Details
- Parcel number: 073460087
Construction
Type & style
- Home type: SingleFamily
- Architectural style: Bungalow
- Property subtype: Single Family Residence
Materials
- Brick
- Foundation: Block
- Roof: Shingle
Utilities & green energy
- Sewer: Sewer
Community & HOA
Location
- Region: Toronto
Financial & listing details
- Annual tax amount: C$3,861
- Date on market: 7/9/2026
RE/MAX PROFESSIONALS INC.
RE/MAX PROFESSIONALS INC.
By pressing Contact Agent, you agree that the real estate professional identified above may call/text you about your search, which may involve use of automated means and pre-recorded/artificial voices. You don't need to consent as a condition of buying any property, goods, or services. Message/data rates may apply. You also agree to our Terms of Use. Zillow does not endorse any real estate professionals. We may share information about your recent and future site activity with your agent to help them understand what you're looking for in a home.
Price history
Price history is unavailable.
Public tax history
Tax history is unavailable.
Climate risks
Neighborhood: Rexdale
Nearby schools
GreatSchools rating
No schools nearby
We couldn't find any schools near this home.
- C$990,0006 bd3 ba-- sqft30 Fallowfield Rd, Toronto, ON M9W2W2For Sale

- C$1,7003 bd1 ba-- sqft183 Elmhurst Dr #BASEMENT, Toronto, ON M9W2L2For Rent
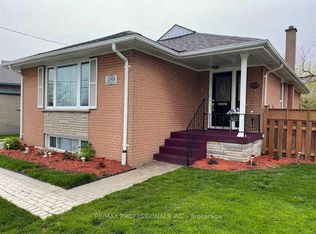
- C$---- bd-- ba-- sqft168 Elmhurst Dr, Toronto, ON M9W2L1Off Market
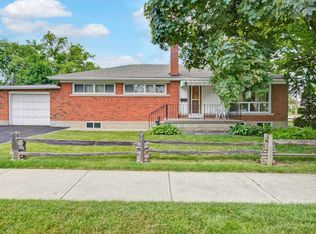
- C$999,9005 bd2 ba-- sqft42 Fordwich Cres, Toronto, ON M9W2T4For Sale
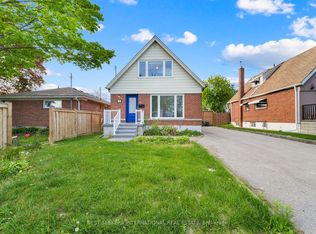
- C$--2 bd1 ba-- sqft54 Fordwich Cres, Toronto, ON M9W2T5Off Market
- C$869,0004 bd2 ba-- sqft5 Hallow Cres, Toronto, ON M9W2V8For Sale
- C$688,8683 bd1 ba-- sqft41 Fordwich Cres, Toronto, ON M9W2T3For Sale
- C$899,8884 bd2 ba-- sqft60 Hinton Rd, Toronto, ON M9W2V7For Sale
Similar homes
- C$849,9994 bd2 ba-- sqft9 Detling Ct, Toronto, ON M9W 4S5For Sale
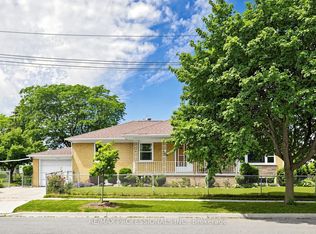 MLS ID #W13538742, RE/MAX PROFESSIONALS INC.. TRREB
 - C$999,9005 bd2 ba-- sqft42 Fordwich Cres, Toronto, ON M9W 2T4For SaleMLS ID #W13425902, NEST SEEKERS INTERNATIONAL REAL ESTATE. TRREB
- C$999,9006 bd2 ba-- sqft549 Rustic Rd, Toronto, ON M6L 1X8For Sale
 MLS ID #W13543478, YOUR HOME SOLD GUARANTEED REALTY INTERCITY PLUS INC.. TRREB
 - C$899,0004 bd2 ba-- sqft14 Dashwood Cres, Toronto, ON M9V 2N8For Sale
 MLS ID #W12995082, RE/MAX PROFESSIONALS INC.. TRREB
 - C$1,049,0004 bd2 ba-- sqft1199 Melton Dr, Mississauga, ON L4Y 4A9For SaleMLS ID #W13540478, RE/MAX REALTRON REALTY INC.. TRREB
- C$879,9004 bd2 ba-- sqft100 Atlee Ave, Toronto, ON M1N 3X4For SaleMLS ID #E13543890, RE/MAX HALLMARK REALTY LTD.. TRREB
- C$999,9994 bd3 ba-- sqft10 Gillbank Cres S, Toronto, ON M1E 4H9For SaleMLS ID #E13544564, RE/MAX CROSSROADS REALTY INC.. TRREB
- C$1,039,9995 bd2 ba-- sqft2864 Weston Rd, Toronto, ON M9M 2S3For SaleMLS ID #W13062386, CENTURY 21 PEOPLE`S CHOICE REALTY INC.. TRREB
- C$979,9006 bd4 ba-- sqft20 Burnley Pl, Brampton, ON L6Z 2T9For SaleMLS ID #W13544390, ROYAL LEPAGE CERTIFIED REALTY. TRREB
- C$998,8885 bd3 ba-- sqft4 Apsco Ave, Toronto, ON M1E 5A8For SaleMLS ID #E13540654, ROYAL LEPAGE ASSOCIATES REALTY. TRREB
- C$939,5003 bd3 ba-- sqft12 Waterbury St, Caledon, ON L7E 1X2For SaleMLS ID #W13537974, RE/MAX NOBLECORP REAL ESTATE. TRREB
- C$1,080,0004 bd3 ba-- sqft34 John Lindsay Ct, Toronto, ON M3L 2K1For SaleMLS ID #W13439470, ROYAL LEPAGE REAL ESTATE SERVICES LTD.. TRREB
- C$799,0005 bd3 ba-- sqft22 Borden Hill Ct, Brampton, ON L6S 3K7For SaleMLS ID #W13547116, ROYAL LEPAGE CERTIFIED REALTY. TRREB
- C$1,150,0005 bd2 ba-- sqft9 Clevedon St E, Toronto, ON M3M 1M3For SaleMLS ID #W13483310, RE/MAX REALTRON REALTY INC.. TRREB
- C$1,099,0004 bd2 ba-- sqft32 Plaxton Dr, Toronto, ON M4B 2P9For SaleMLS ID #E13526904, Royal LePage Real Estate Associates. TRREB
- C$910,0004 bd2 ba-- sqft91 Kirknewton Rd, Toronto, ON M6E 3X9For SaleMLS ID #W13411164, SUTTON GROUP REALTY SYSTEMS INC.. TRREB
- C$989,9005 bd3 ba-- sqft7258 Vernor Dr, Mississauga, ON L4T 2P4For SaleMLS ID #W13168508, ROYAL LEPAGE SIGNATURE REALTY. TRREB
- C$699,9003 bd2 ba-- sqft36 Glenvale Blvd, Brampton, ON L6S 1J1For SaleMLS ID #W13537406, RE/MAX REALTY SERVICES INC.. TRREB
- C$949,9004 bd4 ba-- sqft29 Mansfield St, Brampton, ON L6S 2X8For SaleMLS ID #W13422784, ROYAL LEPAGE SIGNATURE REALTY. TRREB
- C$1,099,0003 bd2 ba-- sqft4 Kimbourne Ave, Toronto, ON M4J 4J2For SaleMLS ID #E13546408, ROYAL LEPAGE SIGNATURE REALTY. TRREB
- Ontario
- Toronto Division
- Toronto
- M9W 2W4
- Rexdale
- 17 Barwell Cres
Nearby cities
Nearby neighborhoods
Nearby zip codes
Other Toronto Topics
