Welcome to 36 Glenvale Blvd, Brampton! Nestled in the highly sought-after Northgate community, this stunning Link home offers the perfect blend of privacy & connection - attached to its neighbour only at the garage, with no shared interior walls. It truly lives & feels like a fully detached home! From the moment you step inside, you'll be impressed by the immaculate condition & warm, neutral oak hardwood flooring flowing seamlessly across the main & upper levels. Updated windows throughout flood every room with natural light & add to the home's modern, well-maintained appeal. The main floor is designed to impress, featuring a sun-filled, open-concept living & dining area adorned with elegant crown moulding. The spacious eat-in kitchen is a home chef's dream - boasting granite countertops, ample cabinetry & counter space, stainless steel appliances, a gas range, double sinks, & a convenient moveable island. Whether you're meal prepping or hosting, this kitchen truly delivers. Upstairs, the upper level offers 3 generously sized bedrooms & a well-appointed full bathroom. Elegant updated French doors add a stylish touch, enhancing both the character & functionality of the space. The lower level is anything but your typical basement - large above-grade windows bathe the space in natural light, giving it a bright, open, & airy feel that truly sets it apart. Updated French doors open beautifully into the spacious recreation/entertainment room, which can easily serve as a 4th bedroom, home office, or flex space. Also featured on this level is a full 3-piece bathroom with a stand-up shower, a sizable laundry room, & ample storage including additional crawl space. Step outside to your own private backyard retreat - perfect for gardeners & entertainers alike! Enjoy the deck with a pergola, beautifully maintained garden & flower beds, & a handy garden shed. Conveniently located close to schools, parks, shopping, & transit - this one checks every box.
For sale
C$699,900
36 Glenvale Blvd, Brampton, ON L6S 1J1
3beds
2baths
Townhouse
Built in ----
4,783 Square Feet Lot
$-- Zestimate®
C$--/sqft
C$-- HOA
What's special
Immaculate conditionElegant crown mouldingSpacious eat-in kitchenGranite countertopsStainless steel appliancesGas rangeDouble sinks
- 5 days |
- 6 |
- 0 |
Zillow last checked:
Listing updated:
Listed by:
RE/MAX REALTY SERVICES INC.
Source: TRREB,MLS®#: W13537406 Originating MLS®#: Toronto Regional Real Estate Board
Originating MLS®#: Toronto Regional Real Estate BoardFacts & features
Interior
Bedrooms & bathrooms
- Bedrooms: 3
- Bathrooms: 2
Primary bedroom
- Level: Upper
- Dimensions: 4.26 x 3.34
Bedroom 2
- Level: Upper
- Dimensions: 3.19 x 3.34
Bedroom 3
- Level: Upper
- Dimensions: 3.75 x 3.35
Dining room
- Level: Main
- Dimensions: 3.49 x 2.68
Family room
- Level: Lower
- Dimensions: 6.52 x 3.61
Kitchen
- Level: Main
- Dimensions: 3.38 x 3.15
Laundry
- Level: Lower
- Dimensions: 3.94 x 2.68
Living room
- Level: Main
- Dimensions: 3.95 x 4.03
Heating
- Forced Air, Gas
Cooling
- Central Air
Appliances
- Included: Water Heater Owned
Features
- Central Vacuum
- Flooring: Carpet Free
- Basement: Finished
- Has fireplace: No
Interior area
- Living area range: 1100-1500 null
Video & virtual tour
Property
Parking
- Total spaces: 4
- Parking features: Private Double
- Has garage: Yes
Features
- Patio & porch: Deck
- Exterior features: Landscaped
- Pool features: None
Lot
- Size: 4,783 Square Feet
- Features: Place Of Worship, Rec./Commun.Centre, School, Public Transit, Park, Other, Irregular Lot
Details
- Additional structures: Garden Shed
- Parcel number: 141980200
Construction
Type & style
- Home type: SingleFamily
- Property subtype: Townhouse
Materials
- Brick
- Foundation: Poured Concrete
- Roof: Asphalt Shingle
Utilities & green energy
- Sewer: Sewer
Community & HOA
Location
- Region: Brampton
Financial & listing details
- Annual tax amount: C$4,851
- Date on market: 7/8/2026
RE/MAX REALTY SERVICES INC.
RE/MAX REALTY SERVICES INC.
By pressing Contact Agent, you agree that the real estate professional identified above may call/text you about your search, which may involve use of automated means and pre-recorded/artificial voices. You don't need to consent as a condition of buying any property, goods, or services. Message/data rates may apply. You also agree to our Terms of Use. Zillow does not endorse any real estate professionals. We may share information about your recent and future site activity with your agent to help them understand what you're looking for in a home.
Price history
Price history is unavailable.
Public tax history
Tax history is unavailable.
Climate risks
Neighborhood: Northgate
Nearby schools
GreatSchools rating
No schools nearby
We couldn't find any schools near this home.
- C$740,0003 bd2 ba1.1k sqft95 Garside Cres, Brampton, ON L6S1H5Sold
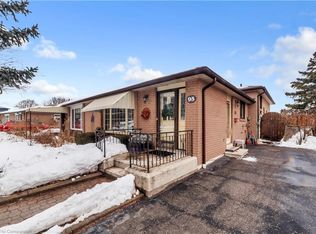
- C$---- bd-- ba-- sqft40 Glenvale Blvd, Brampton, ON L6S1J1Off Market
- C$570,0004 bd3 ba-- sqft65 Greenwich Cir, Brampton, ON L6S2E8For Sale
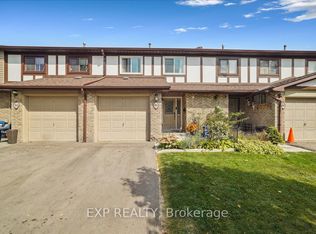
- C$999,9906 bd3 ba-- sqft75 Goldcrest Rd, Brampton, ON L6S1H1For Sale

- C$889,9006 bd4 ba-- sqft48 Garside Cres, Brampton, ON L6S1H6For Sale
- C$645,0003 bd2 ba1k sqft48 Glenmore Cres, Brampton, ON L6S1H8Sold
- C$830,0004 bd2 ba-- sqft42 Glenmore Cres, Brampton, ON L6S1H8For Sale
- C$799,9005 bd2 ba-- sqft83 Fallingdale Cres, Brampton, ON L6T3J5For Sale
Similar homes
- C$689,0004 bd3 ba-- sqft14 Manitou Cres, Brampton, ON L6S 2Z8For Sale
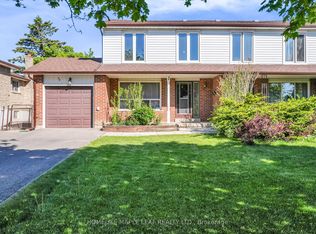 MLS ID #W13557978, HOMELIFE MAPLE LEAF REALTY LTD.. TRREB
 - C$749,9005 bd3 ba-- sqft683 Balmoral Dr, Brampton, ON L6T 1W8For Sale
 MLS ID #W13550544, CENTURY 21 MILLENNIUM INC.. TRREB
 - C$739,0003 bd2 ba-- sqft129 Folkstone Cres, Brampton, ON L6T 3M6For Sale
 MLS ID #W13454762, RE/MAX GOLD REALTY INC.. TRREB
 - C$649,0003 bd2 ba-- sqft12 Homer Sq, Brampton, ON L6S 1X9For Sale
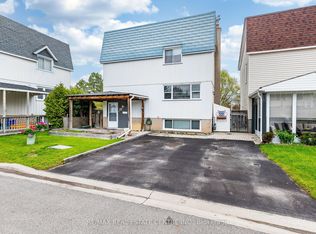 MLS ID #W13126372, RE/MAX REAL ESTATE CENTRE INC.. TRREB
 - C$749,0004 bd2 ba-- sqft16 Grassington Cres, Brampton, ON L6S 1Z6For SaleMLS ID #W13212346, RE/MAX REALTY SERVICES INC.. TRREB
- C$599,9993 bd3 ba-- sqft31 Deloraine Dr, Brampton, ON L6T 1T6For SaleMLS ID #W13528196, REMAX YOUR COMMUNITY REALTY. TRREB
- C$725,0004 bd3 ba-- sqft28 Kingswood Dr, Brampton, ON L6V 2T6For SaleMLS ID #W13459264, RE/MAX REALTY SERVICES INC.. TRREB
- C$769,9003 bd2 ba-- sqft15 Ferndale Cres, Brampton, ON L6W 1G1For SaleMLS ID #W13500684, RE/MAX REALTY SERVICES INC.. TRREB
- C$839,0006 bd4 ba-- sqft3 Nuffield St, Brampton, ON L6S 4X2For SaleMLS ID #W13538532, RE/MAX REALTY SPECIALISTS INC.. TRREB
- C$879,0005 bd3 ba-- sqft30 McGillivary Cres, Brampton, ON L6S 3P7For SaleMLS ID #W13517472, RE/MAX REALTY SERVICES INC.. TRREB
- C$949,9005 bd3 ba-- sqft78 Panorama Cres, Brampton, ON L6S 3T9For SaleMLS ID #W13550784, RE/MAX REAL ESTATE CENTRE INC.. TRREB
- C$799,9004 bd2 ba-- sqft18 Wolverton Cres, Brampton, ON L6S 3L1For SaleMLS ID #W13126640, ROYAL LEPAGE REAL ESTATE SERVICES LTD.. TRREB
- C$999,9906 bd3 ba-- sqft4 Manorcrest St, Brampton, ON L6S 2W9For SaleMLS ID #W13552140, RE/MAX REAL ESTATE CENTRE INC.. TRREB
- C$899,9006 bd4 ba-- sqft26 Sunforest Dr, Brampton, ON L6Z 2Z1For SaleMLS ID #W13557946, RE/MAX REALTY SERVICES INC.. TRREB
- C$769,5003 bd2 ba-- sqft21 Willis Dr, Brampton, ON L6W 1A8For SaleMLS ID #W13413416, RE/MAX REALTY SERVICES INC.. TRREB
- C$919,9004 bd3 ba-- sqft53 Geneva Cres, Brampton, ON L6S 1K7For SaleMLS ID #W13018422, RE/MAX REALTY SERVICES INC.. TRREB
- C$799,9004 bd3 ba-- sqft68 Elgin Dr, Brampton, ON L6Y 1A8For SaleMLS ID #W13493094, RE/MAX REALTY SERVICES INC.. TRREB
- C$759,9003 bd2 ba-- sqft14 Brighton Pl, Brampton, ON L6Z 1G4For SaleMLS ID #W13060598, RE/MAX REALTY SERVICES INC.. TRREB
- C$745,0003 bd2 ba-- sqft77 Martindale Cres, Brampton, ON L6X 2T8For SaleMLS ID #W13061914, ROYAL LEPAGE REAL ESTATE SERVICES LTD.. TRREB
- C$899,9005 bd3 ba-- sqft3847 Morning Star Dr, Mississauga, ON L4T 3K2For SaleMLS ID #W13551676, ROYAL LEPAGE CERTIFIED REALTY. TRREB
