Welcome to 16 Grassington Crescent, a beautifully maintained 4-level side-split in Brampton's mature and sought-after Northgate neighbourhood, set on a premium 50 ft. x 121 ft. lot with a true backyard oasis. Move-in ready and ideal for families seeking space, comfort, and convenience, this bright, sun-filled home offers a functional layout across every level. The ground level welcomes you with a spacious foyer, an open-concept family room with walk-out to the private backyard, a convenient powder room, and direct garage access. Upstairs, the main level showcases large windows, hardwood flooring, and an open-concept living and dining area perfect for entertaining, while the spacious eat-in kitchen with breakfast area overlooks the family room for seamless everyday flow. The upper level offers four generously sized bedrooms with hardwood/parquet flooring and a 4-piece bath with semi-ensuite access, including a primary bedroom with his & her closets. Need more space? The fully finished basement delivers a bright open-concept layout with a large window, laminate flooring, and a cozy wood-burning fireplace/stove - ideal as a recreation area, home office, or entertainment space - plus a separate laundry and storage room. Outside, enjoy parking for 6 with a 5-car driveway plus 1-car garage and no sidewalk, and a private backyard framed by lush mature greenery featuring a deck, patio, pergola, and easy-to-maintain above-ground pool. With room to relax, play, and entertain, you won't need a cottage with a backyard like this. Minutes to Chinguacousy Park, Professors Lake, public and Catholic schools, recreation centres, trails, transit, Bramalea City Centre, Bramalea GO Station, Highway 410, hospitals, shopping, and more. Don't miss this incredible opportunity!
For sale
C$749,000
16 Grassington Cres, Brampton, ON L6S 1Z6
4beds
2baths
Single Family Residence
Built in ----
6,050 Square Feet Lot
$-- Zestimate®
C$--/sqft
C$-- HOA
What's special
True backyard oasisBright sun-filled homeSpacious foyerPrivate backyardConvenient powder roomDirect garage accessLarge windows
- 56 days |
- 22 |
- 2 |
Zillow last checked:
Listing updated:
Listed by:
RE/MAX REALTY SERVICES INC.
Source: TRREB,MLS®#: W13212346 Originating MLS®#: Toronto Regional Real Estate Board
Originating MLS®#: Toronto Regional Real Estate BoardFacts & features
Interior
Bedrooms & bathrooms
- Bedrooms: 4
- Bathrooms: 2
Primary bedroom
- Level: Upper
- Dimensions: 3.76 x 3.4
Bedroom 2
- Level: Upper
- Dimensions: 3.43 x 2.49
Bedroom 3
- Level: Upper
- Dimensions: 3.62 x 2.48
Bedroom 4
- Level: Upper
- Dimensions: 2.66 x 2.48
Breakfast
- Level: Main
- Dimensions: 2.55 x 1.86
Dining room
- Level: Main
- Dimensions: 3.29 x 2.58
Family room
- Level: Ground
- Dimensions: 6 x 2.86
Foyer
- Level: Ground
- Dimensions: 5.48 x 2.05
Kitchen
- Level: Main
- Dimensions: 3.13 x 2.57
Laundry
- Level: Lower
- Dimensions: 4.97 x 2.08
Living room
- Level: Main
- Dimensions: 5.06 x 3.38
Recreation
- Level: Lower
- Dimensions: 6.33 x 4.88
Heating
- Forced Air, Gas
Cooling
- Central Air
Features
- Central Vacuum
- Basement: Finished
- Has fireplace: Yes
- Fireplace features: Wood Burning Stove
Interior area
- Living area range: 1500-2000 null
Video & virtual tour
Property
Parking
- Total spaces: 6
- Parking features: Private Double, Garage Door Opener
- Has garage: Yes
Features
- Patio & porch: Deck, Patio
- Exterior features: Landscaped
- Has private pool: Yes
- Pool features: Above Ground
Lot
- Size: 6,050 Square Feet
- Features: Park, Place Of Worship, Public Transit, School, Rec./Commun.Centre, Fenced Yard
Details
- Additional structures: Fence - Full, Shed, Other
- Parcel number: 141900073
Construction
Type & style
- Home type: SingleFamily
- Property subtype: Single Family Residence
Materials
- Brick, Aluminum Siding
- Foundation: Poured Concrete
- Roof: Asphalt Shingle
Utilities & green energy
- Sewer: Sewer
Community & HOA
Location
- Region: Brampton
Financial & listing details
- Annual tax amount: C$5,283
- Date on market: 5/29/2026
RE/MAX REALTY SERVICES INC.
RE/MAX REALTY SERVICES INC.
By pressing Contact Agent, you agree that the real estate professional identified above may call/text you about your search, which may involve use of automated means and pre-recorded/artificial voices. You don't need to consent as a condition of buying any property, goods, or services. Message/data rates may apply. You also agree to our Terms of Use. Zillow does not endorse any real estate professionals. We may share information about your recent and future site activity with your agent to help them understand what you're looking for in a home.
Price history
Price history is unavailable.
Public tax history
Tax history is unavailable.
Climate risks
Neighborhood: Northgate
Nearby schools
GreatSchools rating
No schools nearby
We couldn't find any schools near this home.
- C$719,0005 bd2 ba-- sqft15 Jackman Dr, Brampton, ON L6S2L7For Sale
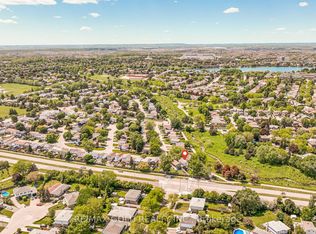
- C$997,0006 bd4 ba-- sqft80 Jill Cres, Brampton, ON L6S3J2For Sale

- C$--3 bd2 ba1.5k sqft20 Gladeside Pl, Brampton, ON L6S1X3Off Market
- C$--4 bd2 ba1.8k sqft64 Jill Cres, Brampton, ON L6S3J2Off Market
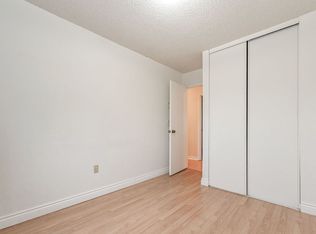
- C$810,0008 bd4 ba-- sqft15 Gainsborough Rd, Brampton, ON L6S1X2For Sale
- C$649,9003 bd2 ba-- sqft3 Grand Valley Dr, Brampton, ON L6S2L1For Sale
- C$--2 bd1 ba575 sqft72 Jayfield Rd #2, Brampton, ON L6S3G8Off Market
- C$--4 bd2 ba-- sqft2 Gladstone Sq, Brampton, ON L6S2H5Off Market
Similar homes
- C$759,0005 bd3 ba-- sqft21 Juniper Cres, Brampton, ON L6S 1J9For Sale
 MLS ID #W13512400, RE/MAX OPTIMUM REALTY. TRREB
 - C$699,0003 bd2 ba-- sqft2 Hemlark Ct, Brampton, ON L6S 2B7For Sale
 MLS ID #W13591220, SUTTON GROUP KINGS CROSS INC.. TRREB
 - C$749,9005 bd3 ba-- sqft683 Balmoral Dr, Brampton, ON L6T 1W8For Sale
 MLS ID #W13550544, CENTURY 21 MILLENNIUM INC.. TRREB
 - C$759,3006 bd3 ba-- sqft17 Hillbank Trl, Brampton, ON L6S 1P6For Sale
 MLS ID #W13213624, CENTURY 21 PROPERTY ZONE REALTY INC.. TRREB
 - C$739,9993 bd3 ba-- sqft4 Flamingo Cres, Brampton, ON L6T 2G5For SaleMLS ID #W13102276, HOMELIFE/CHAMPIONS REALTY INC.. TRREB
- C$759,9003 bd3 ba-- sqft72 Malabar Cres, Brampton, ON L6S 3X8For SaleMLS ID #W13474864, RE/MAX REAL ESTATE CENTRE INC.. TRREB
- C$749,0005 bd2 ba-- sqft156 Mill St S, Brampton, ON L6Y 1T6For SaleMLS ID #W13484050, RE/MAX SPECIALISTS TEAM SUKHVINDER. TRREB
- C$679,0004 bd2 ba-- sqft11 Hector Ct, Brampton, ON L6S 1P1For SaleMLS ID #W12517428, HOMELIFE/MIRACLE REALTY LTD. TRREB
- C$795,0005 bd2 ba-- sqft102 Woodward Ave, Brampton, ON L6V 1K6For SaleMLS ID #W13267826, RE/MAX REALTY SERVICES INC.. TRREB
- C$649,0003 bd2 ba-- sqft12 Homer Sq, Brampton, ON L6S 1X9For SaleMLS ID #W13126372, RE/MAX REAL ESTATE CENTRE INC.. TRREB
- C$749,9004 bd4 ba-- sqft3 Desert Sand Dr, Brampton, ON L6R 1P9For SaleMLS ID #W13177156, CENTURY 21 GREEN REALTY INC.. TRREB
- C$919,9004 bd3 ba-- sqft53 Geneva Cres, Brampton, ON L6S 1K7For SaleMLS ID #W13018422, RE/MAX REALTY SERVICES INC.. TRREB
- C$849,7864 bd4 ba-- sqft52 Newdale Pl, Brampton, ON L6S 5Z3For SaleMLS ID #W13441954, CENTURY 21 RED STAR REALTY INC.. TRREB
- C$820,0004 bd3 ba-- sqft46 Linkdale Rd, Brampton, ON L6V 2Y6For SaleMLS ID #W13437594, RE/MAX REALTY SPECIALISTS INC.. TRREB
- C$749,9003 bd2 ba-- sqft53 Windermere Ct, Brampton, ON L6X 2L5For SaleMLS ID #W13076044, HOMELIFE/MIRACLE REALTY LTD. TRREB
- C$745,0003 bd2 ba-- sqft77 Martindale Cres, Brampton, ON L6X 2T8For SaleMLS ID #W13061914, ROYAL LEPAGE REAL ESTATE SERVICES LTD.. TRREB
- C$798,9004 bd2 ba-- sqft32 Sharon Ct, Brampton, ON L6W 3B7For SaleMLS ID #W12805744, RE/MAX REALTY SPECIALISTS INC.. TRREB
- C$897,0005 bd4 ba-- sqft28 Stalbridge Ave, Brampton, ON L6Y 4H2For SaleMLS ID #W13589440, RE/MAX OPTIMUM REALTY. TRREB
- C$739,9024 bd3 ba-- sqft40 Langdale Cres, Brampton, ON L6Y 4R7For SaleMLS ID #W13566732, RE/MAX REAL ESTATE CENTRE INC.. TRREB
- C$799,9994 bd2 ba-- sqft84 Hadrian Dr, Toronto, ON M9W 1V4For SaleMLS ID #W13575278, INTERNATIONAL REALTY FIRM, INC.. TRREB
