A Truly Special Detached Family Home! This beautifully maintained home offers a smart floor plan that seamlessly connects each room perfectly for entertaining or simply enjoying everyday living. The bright, updated kitchen is a standout, offering stunning views of the private backyard and a generous eat-in area that invites family time. Step outside and be enchanted by the meticulously landscaped gardens, a charming gazebo, and a garden shed creating a serene outdoor retreat you'll love throughout the seasons. Upstairs, the oversized primary bedroom offers room for a sitting area or reading nook, and both bathrooms have been tastefully updated. All bedrooms are generously sized, offering comfort & versatility. The fully finished basement adds even more living space with a fabulous recreation room featuring a fireplace ideal for relaxing or hosting guests. Currently used as a guest area, this space easily adapts to your lifestyle needs. Additional features include brand new furnace (2026-owned), upgraded vinyl windows (2015), bamboo flooring, garage access to the garage (garage w/cabinetry, ideal as workshop space). Your kids will love the proximity of Martindale Park-send them out to play, to exercise and have fun, while you get dinner ready. Commuters will appreciate the quick access to Highways 410 and 407 & for GO Train users, you're just minutes from the station. This home truly has it all style, function, and location. Walk to Gage Park, Farmer's Market, Downtown amenities, restaurants, Garden Square, the Arts, and so much more. Don't miss your opportunity to make it yours! Visit my website for further information about this Listing.
For sale
C$745,000
77 Martindale Cres, Brampton, ON L6X 2T8
3beds
2baths
Single Family Residence
Built in ----
2,938 Square Feet Lot
$-- Zestimate®
C$--/sqft
C$-- HOA
What's special
- 115 days |
- 4 |
- 0 |
Zillow last checked:
Listing updated:
Listed by:
ROYAL LEPAGE REAL ESTATE SERVICES LTD.
Source: TRREB,MLS®#: W13061914 Originating MLS®#: Toronto Regional Real Estate Board
Originating MLS®#: Toronto Regional Real Estate BoardFacts & features
Interior
Bedrooms & bathrooms
- Bedrooms: 3
- Bathrooms: 2
Primary bedroom
- Level: Second
- Dimensions: 3.26 x 5.44
Bedroom 2
- Level: Second
- Dimensions: 4.17 x 3.11
Bedroom 3
- Level: Second
- Dimensions: 3.9 x 2.95
Bathroom
- Level: Second
- Dimensions: 1.52 x 2.83
Dining room
- Level: Main
- Dimensions: 2.85 x 3.1
Kitchen
- Level: Main
- Dimensions: 4.59 x 2.55
Laundry
- Level: Basement
- Dimensions: 1.66 x 2.37
Living room
- Level: Main
- Dimensions: 4.47 x 3.22
Other
- Level: Basement
- Dimensions: 5.53 x 2.28
Other
- Level: Main
- Dimensions: 1.33 x 1.17
Recreation
- Level: Basement
- Dimensions: 7.09 x 3.34
Heating
- Forced Air, Gas
Cooling
- Central Air
Features
- Other
- Basement: Finished
- Has fireplace: Yes
- Fireplace features: Wood Burning
Interior area
- Living area range: 1100-1500 null
Video & virtual tour
Property
Parking
- Total spaces: 3
- Parking features: Private
- Has garage: Yes
Features
- Stories: 2
- Pool features: None
Lot
- Size: 2,938 Square Feet
- Features: Fenced Yard, Hospital, Park, Public Transit, School
Details
- Additional structures: Garden Shed
- Parcel number: 141130308
Construction
Type & style
- Home type: SingleFamily
- Property subtype: Single Family Residence
Materials
- Brick
- Foundation: Other
- Roof: Other
Utilities & green energy
- Sewer: Sewer
Community & HOA
Location
- Region: Brampton
Financial & listing details
- Annual tax amount: C$4,825
- Date on market: 4/30/2026
Price history
Price history is unavailable.
Public tax history
Tax history is unavailable.
Climate risks
Neighborhood: Brampton West
Nearby schools
GreatSchools rating
No schools nearby
We couldn't find any schools near this home.
- C$764,9954 bd3 ba-- sqft31 Wheatfield Rd, Brampton, ON L6X2V4For Sale

- C$709,0003 bd2 ba-- sqft91 Martindale Cres, Brampton, ON L6X2T8For Sale
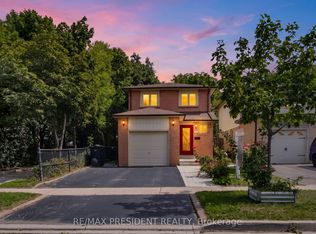
- C$--4 bd2 ba1.4k sqft102 Martindale Cres #0, Brampton, ON L6X2V1Off Market
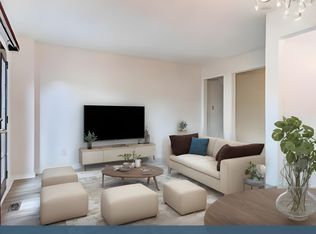
- C$2,9004 bd2 ba-- sqft93 Martindale Cres, Brampton, ON L6X2T8For Rent
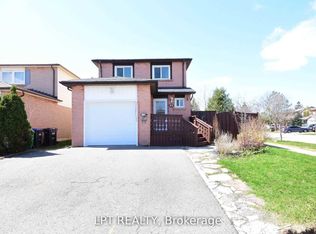
- C$699,9003 bd1 ba-- sqft100 Martindale Cres, Brampton, ON L6X2V1For Sale
- C$699,9904 bd2 ba-- sqft59 Martindale Cres, Brampton, ON L6X2V7For Sale
- C$--2 bd1 ba1k sqft63 Martindale Cres #2, Brampton, ON L6X2V7Off Market
- C$--3 bd1 ba898 sqft63 Martindale Cres, Brampton, ON L6X2V7Off Market
Similar homes
- C$679,9004 bd2 ba-- sqft37 Salisbury Cir, Brampton, ON L6V 2Z4For Sale
 MLS ID #W13700132, ROYAL LEPAGE MEADOWTOWNE REALTY. TRREB
 - C$769,0002 bd2 ba-- sqft33 Rogers Rd, Brampton, ON L6X 1L7For Sale
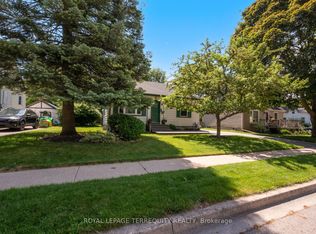 MLS ID #W13460704, ROYAL LEPAGE TERREQUITY REALTY. TRREB
 - C$650,0003 bd2 ba-- sqft53 Windermere Ct, Brampton, ON L6X 2L5For Sale
 MLS ID #W13609962, HOMELIFE/MIRACLE REALTY LTD. TRREB
 - C$820,0004 bd3 ba-- sqft46 Linkdale Rd, Brampton, ON L6V 2Y6For Sale
 MLS ID #W13675328, RE/MAX REALTY SPECIALISTS INC.. TRREB
 - C$779,0003 bd2 ba-- sqft32 Winterfold Dr, Brampton, ON L6V 3T2For SaleMLS ID #W13611962, RE/MAX REALTY SERVICES INC.. TRREB
- C$774,0003 bd4 ba-- sqft35 Prince Cres, Brampton, ON L7A 2C8For SaleMLS ID #W13536604, RE/MAX REAL ESTATE CENTRE INC.. TRREB
- C$745,0004 bd3 ba-- sqft13 Jeffrey St, Brampton, ON L6S 2M9For SaleMLS ID #W13663704, CENTURY 21 PEOPLE`S CHOICE REALTY INC.. TRREB
- C$779,9003 bd3 ba-- sqft34 White Tail Cres, Brampton, ON L6Y 5C2For SaleMLS ID #W13424268, RE/MAX GOLD REALTY INC.. TRREB
- C$789,9003 bd2 ba-- sqft17 Histon Cres, Brampton, ON L6V 3P9For SaleMLS ID #W13154054, Coldwell Banker Neumann Real Estate. TRREB
- C$799,9003 bd2 ba-- sqft56 Sutter Ave, Brampton, ON L6Z 1G7For SaleMLS ID #W13655562, ROYAL LEPAGE MEADOWTOWNE REALTY. TRREB
- C$759,9003 bd3 ba-- sqft72 Malabar Cres, Brampton, ON L6S 3X8For SaleMLS ID #W13474864, RE/MAX REAL ESTATE CENTRE INC.. TRREB
- C$689,0003 bd2 ba-- sqft21 Finchgate Blvd, Brampton, ON L6T 3H7For SaleMLS ID #W13665386, RE/MAX REALTY SERVICES INC.. TRREB
- C$859,9994 bd3 ba-- sqft48 Redfinch Way, Brampton, ON L7A 2B2For SaleMLS ID #W13679112, RE/MAX GOLD REALTY INC.. TRREB
- C$799,9004 bd3 ba-- sqft26 Sandmere Ave, Brampton, ON L6Z 4B3For SaleMLS ID #W13499124, INTERNATIONAL REALTY FIRM, INC.. TRREB
- C$739,9993 bd3 ba-- sqft4 Flamingo Cres, Brampton, ON L6T 2G5For SaleMLS ID #W13102276, HOMELIFE/CHAMPIONS REALTY INC.. TRREB
- C$779,9003 bd3 ba-- sqft7384 Sills Rd, Mississauga, ON L4T 2K1For SaleMLS ID #W13666466, RE/MAX REALTRON REALTY INC.. TRREB
- C$724,9024 bd3 ba-- sqft40 Langdale Cres, Brampton, ON L6Y 4R7For SaleMLS ID #W13670894, RE/MAX REAL ESTATE CENTRE INC.. TRREB
- C$899,9005 bd4 ba-- sqft27 Madrid Cres N, Brampton, ON L6S 2X5For SaleMLS ID #W13695444, CENTURY 21 PROPERTY ZONE REALTY INC.. TRREB
- C$889,0005 bd4 ba-- sqft82 Candy Cres, Brampton, ON L6X 3Z9For SaleMLS ID #W13651854, RE/MAX REAL ESTATE CENTRE INC.. TRREB
- C$939,0004 bd4 ba-- sqft35 Hardgate Cres, Brampton, ON L7A 3V7For SaleMLS ID #W13685884, RE/MAX REALTY SERVICES INC.. TRREB
